.webp)
.webp)
.webp)
.webp)
.webp)
.webp)
.webp)
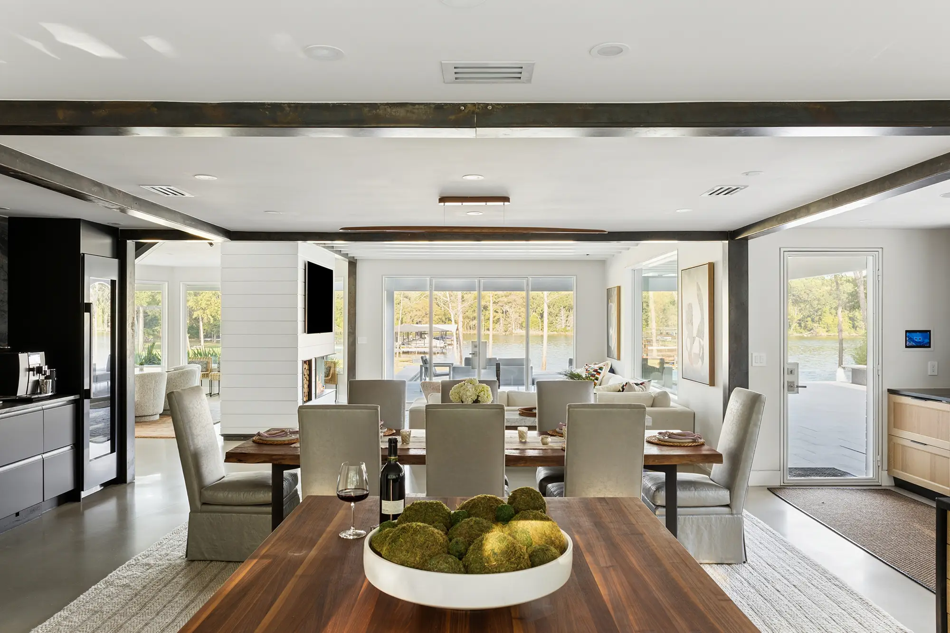
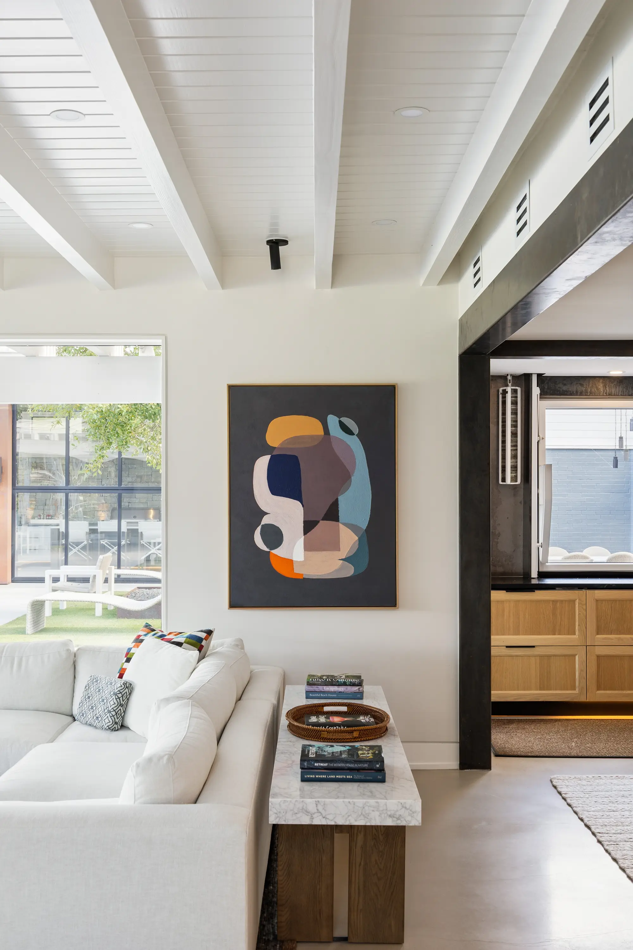
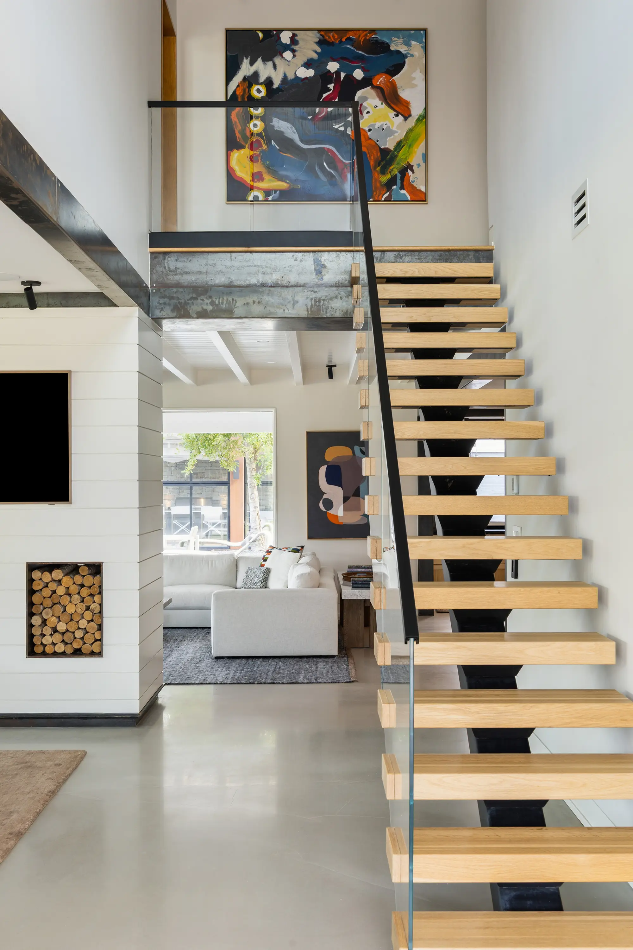
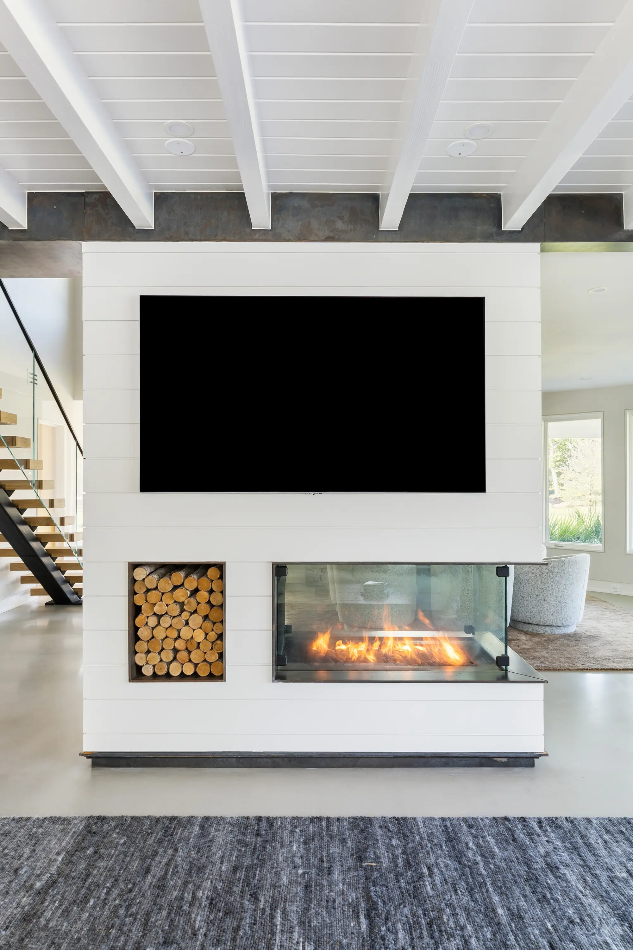
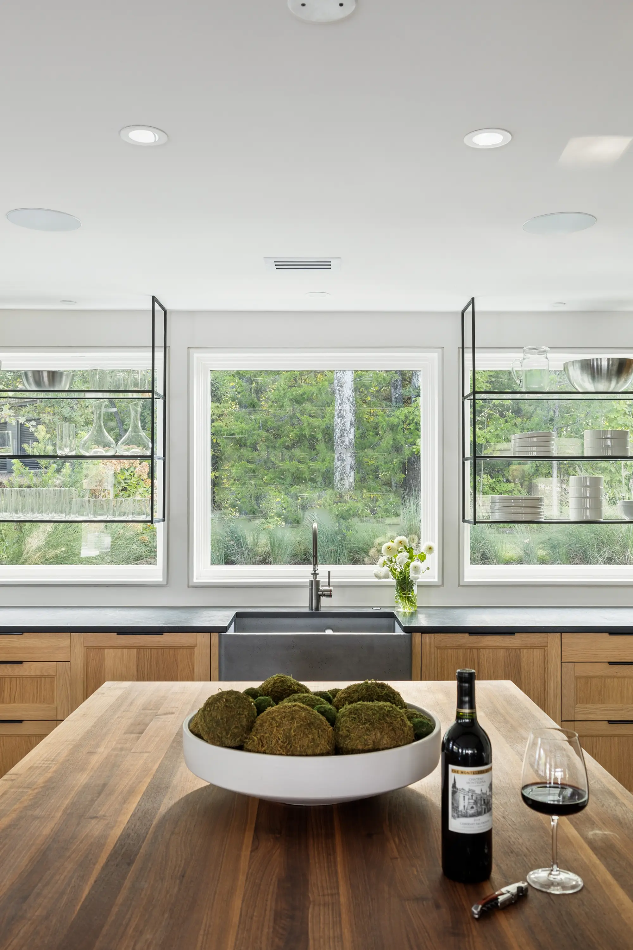
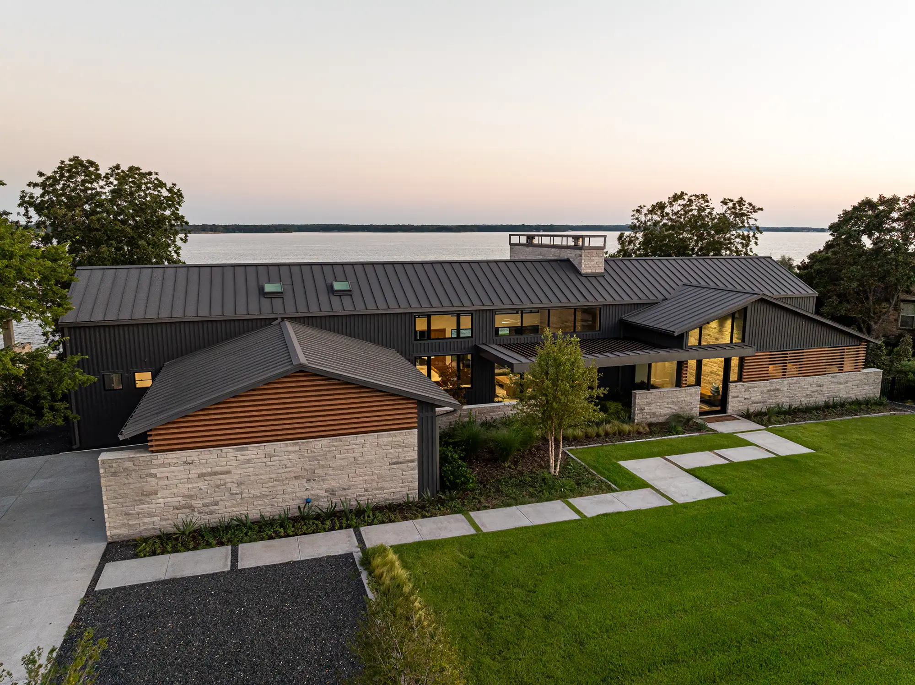
The owners spend most of their time in the city, so their home on Richland Chambers Lake is meant to be something different. It's a quiet retreat for slowing down, working with their hands, and gathering with family and friends.
The existing house, however, had been added onto several times over the years, leaving it without a clear identity or meaningful connection to the rest of the property. What began as a request for a new pool and pool house quickly became an opportunity to rethink the property as a whole.
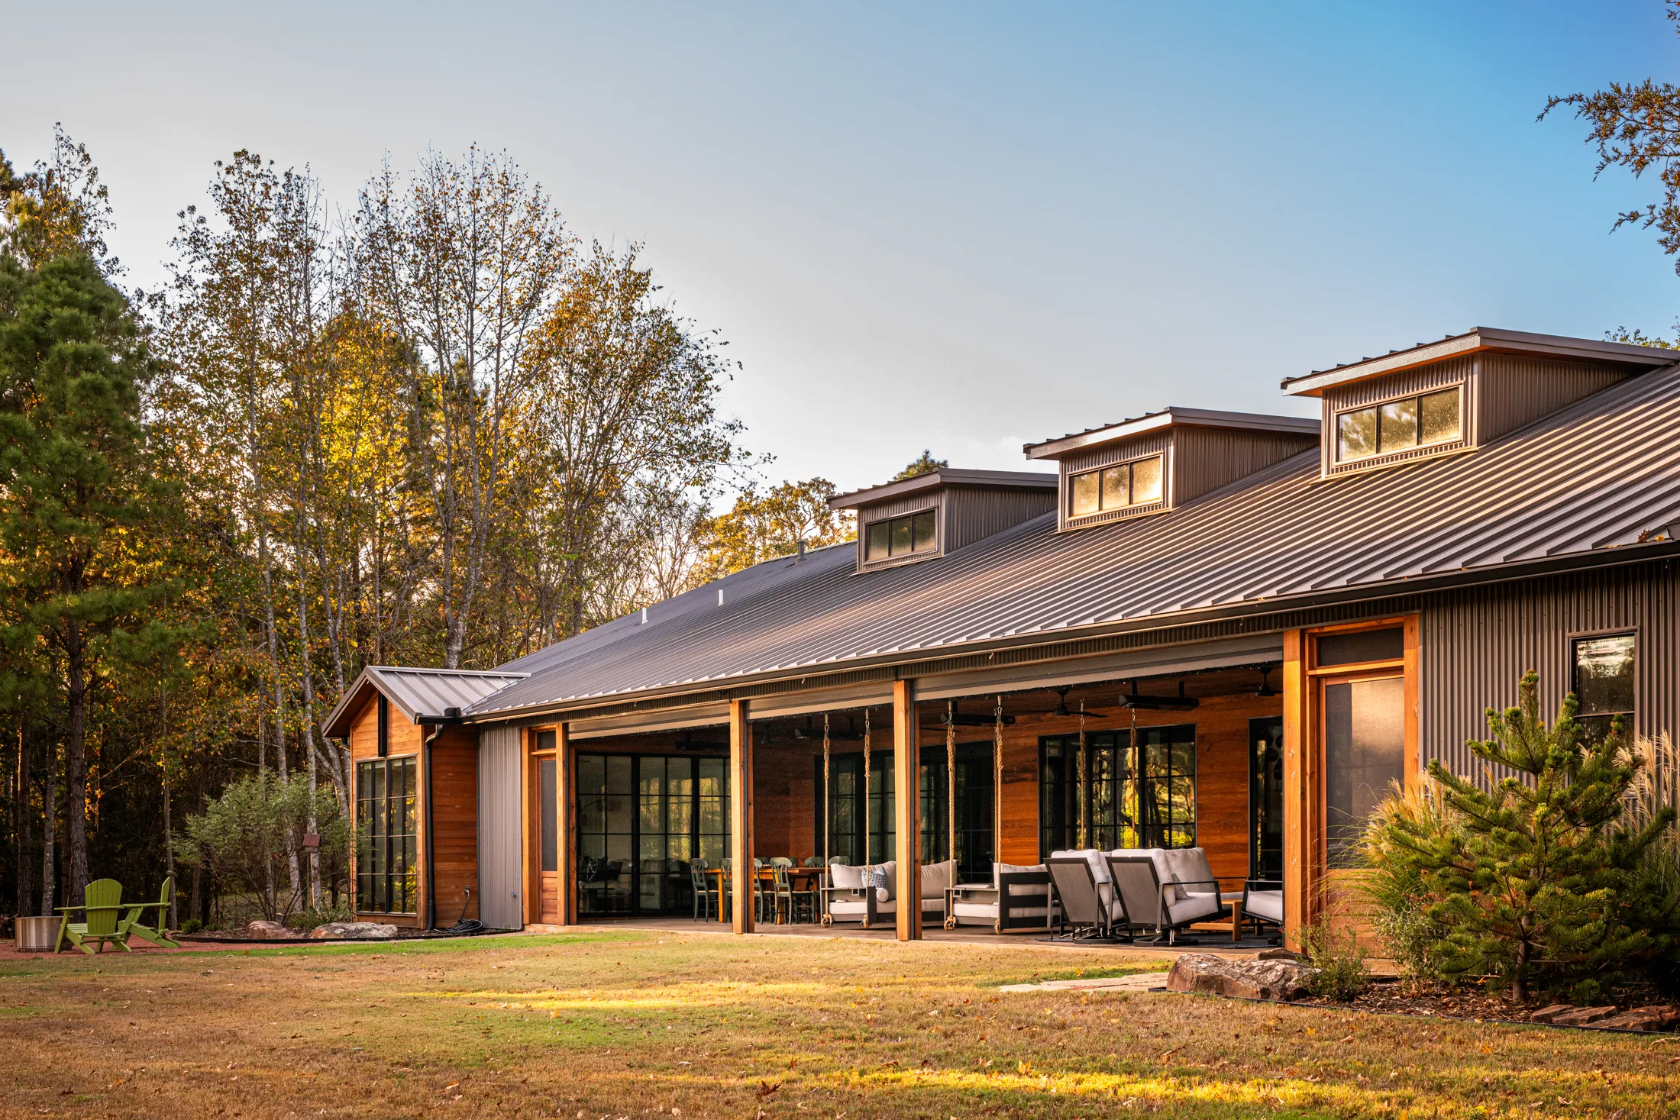
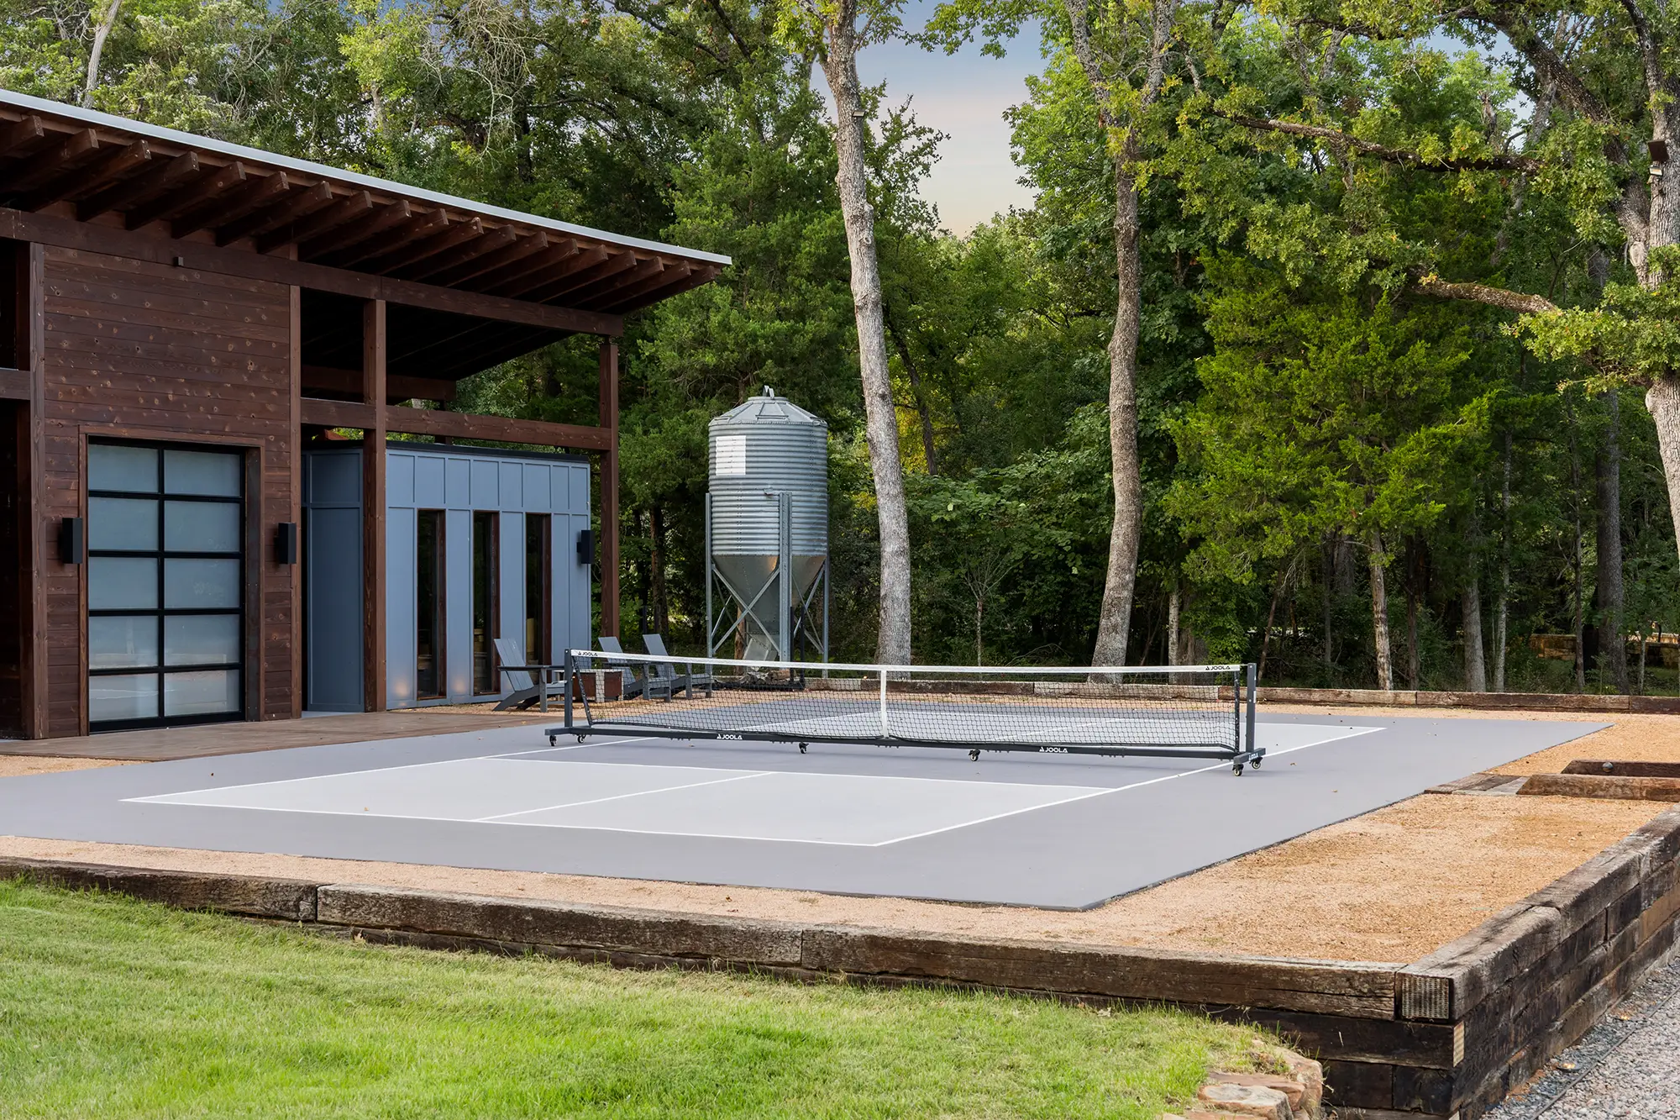
The design found its starting point in an existing timber-framed wood shop, a building the owners use often and one that already felt at home on the site. Its simple material palette and character became the common thread for the new work, helping the various buildings read as a collection rather than a series of unrelated additions.
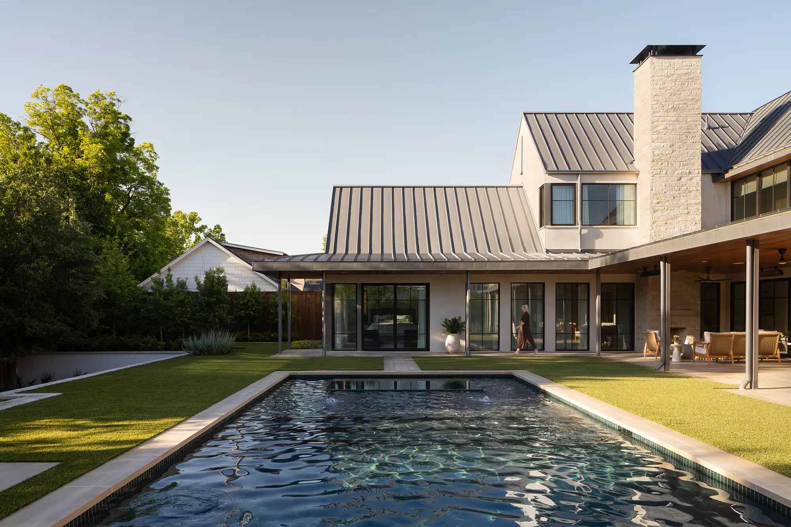
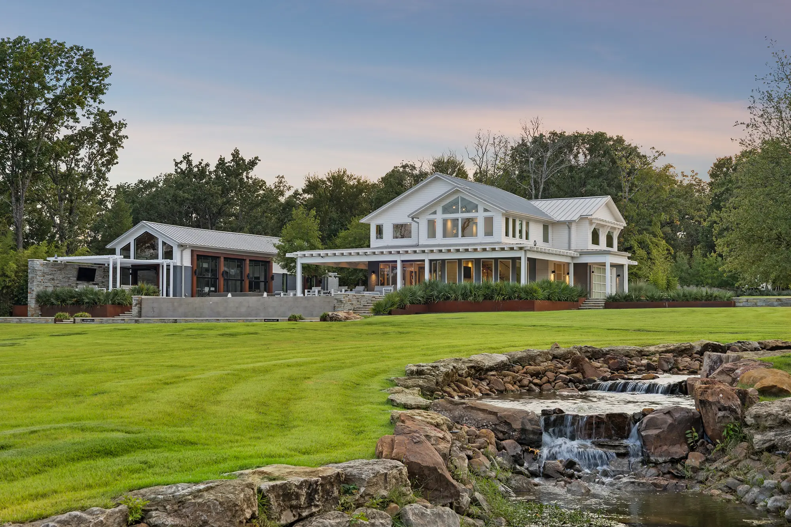
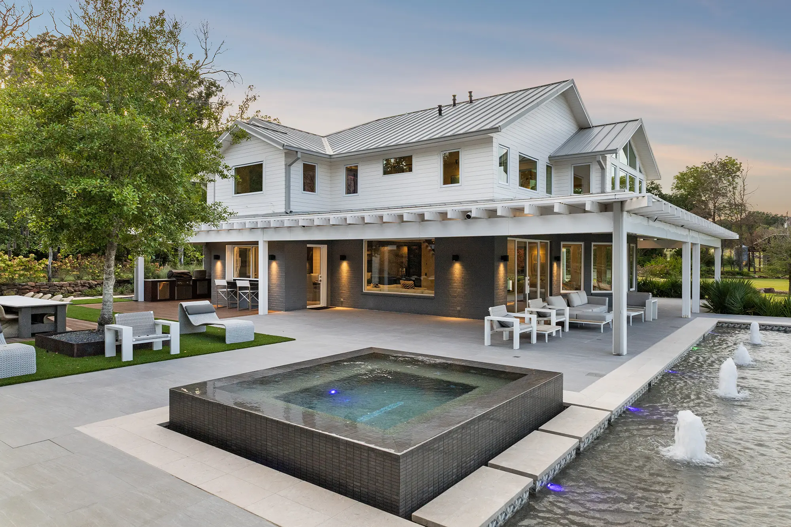
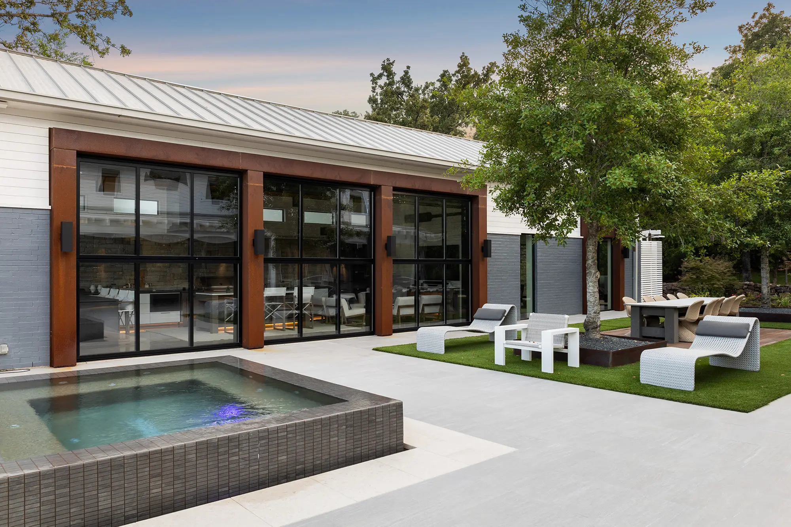
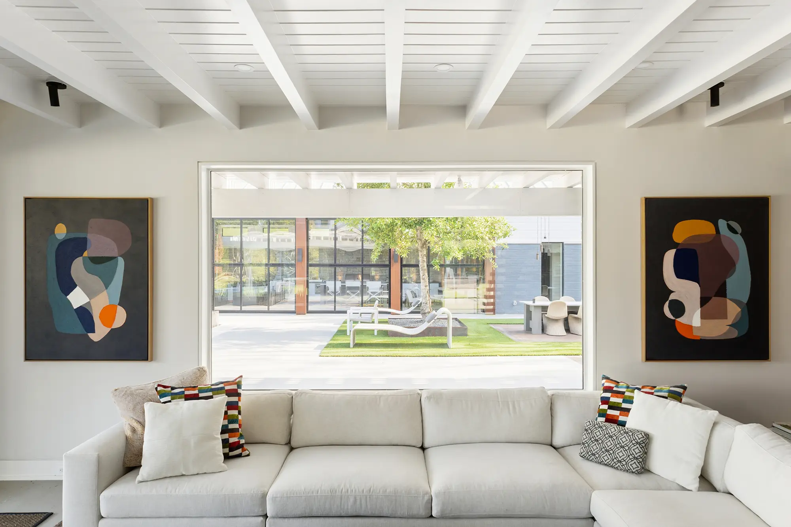
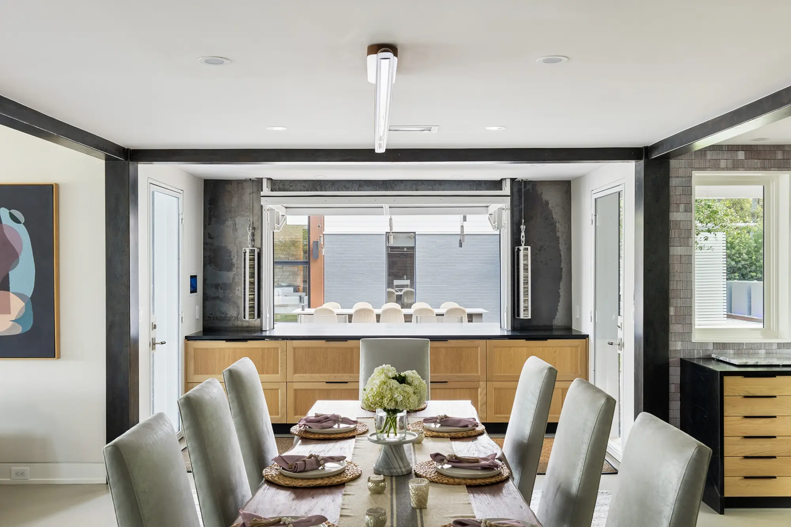
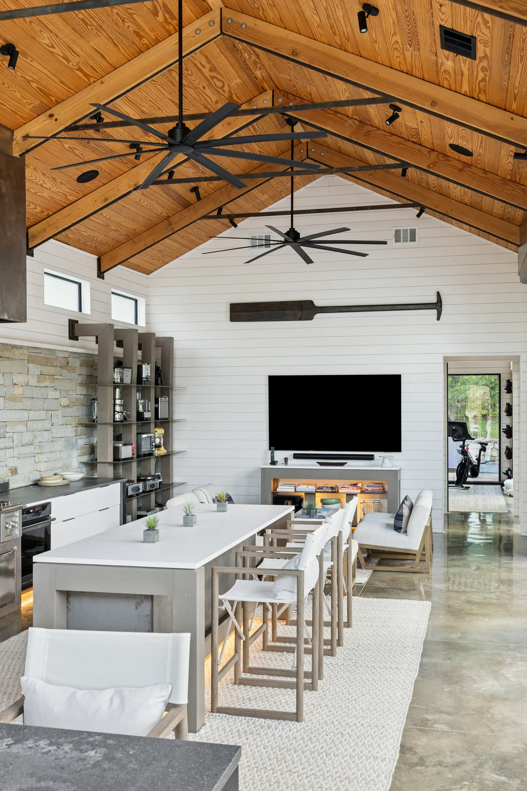
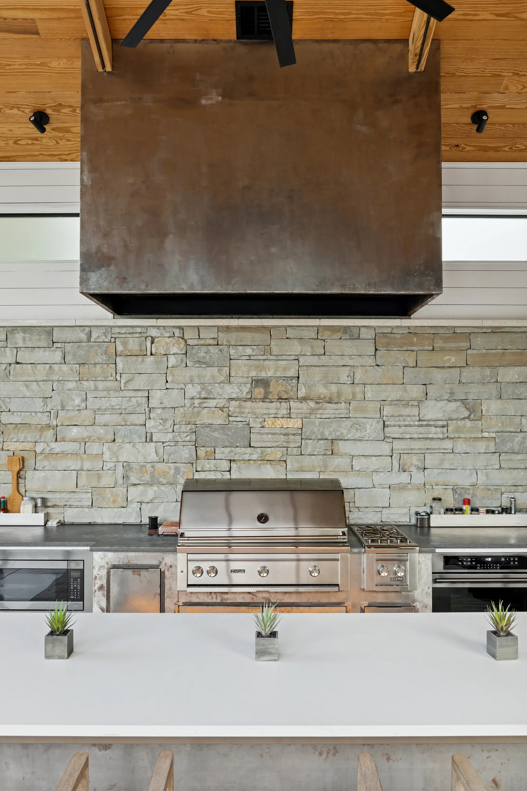
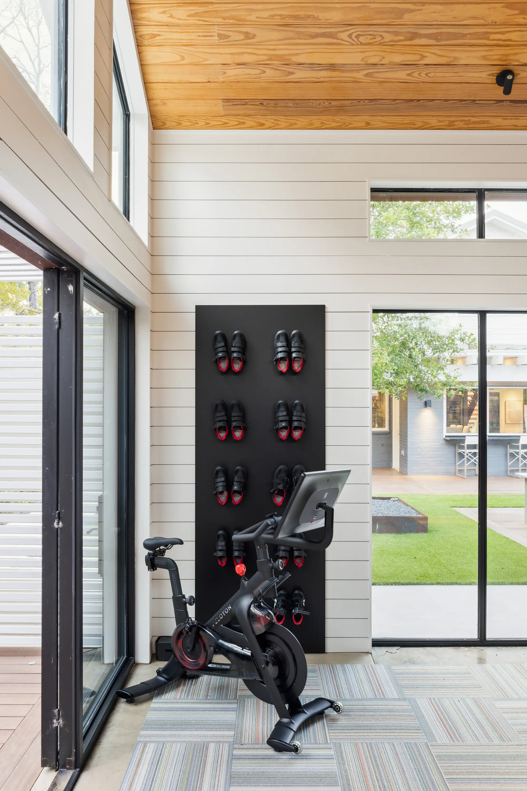
A new 1,200-square-foot entertainment pavilion sits across a courtyard from the main house and includes a bar, kitchen, lounge, exercise room, and full bath. Alongside it, a new pool and hot tub create the center of outdoor life on the property. A separate woodshed provides storage for the owner’s collection of fine lumber while forming a backdrop to the adjacent pickleball court.
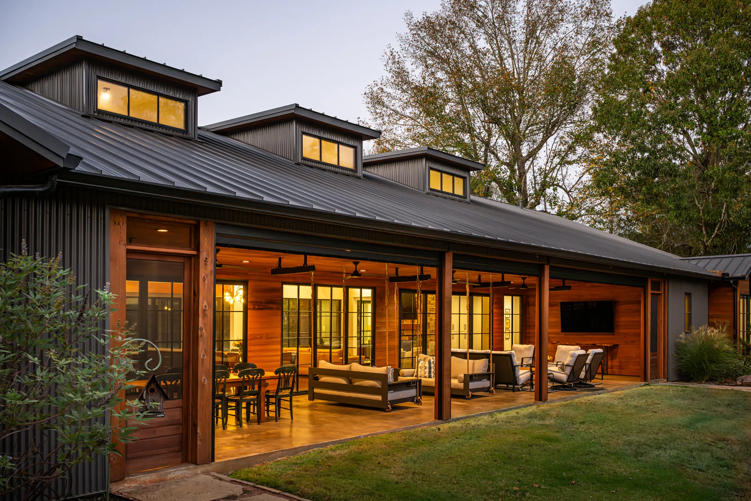
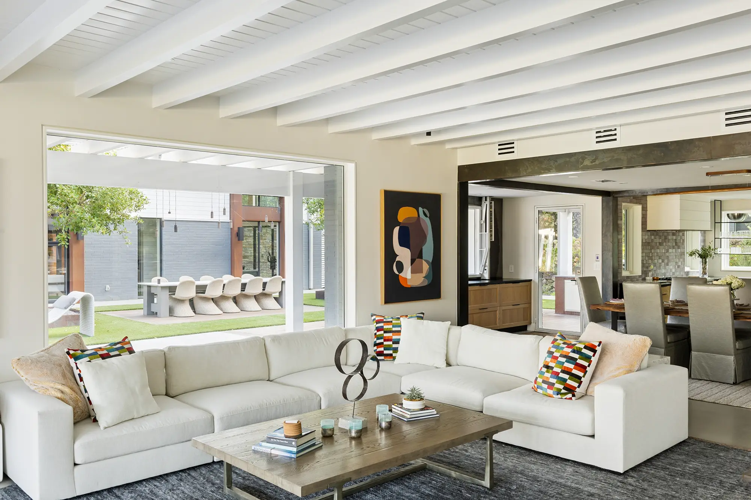
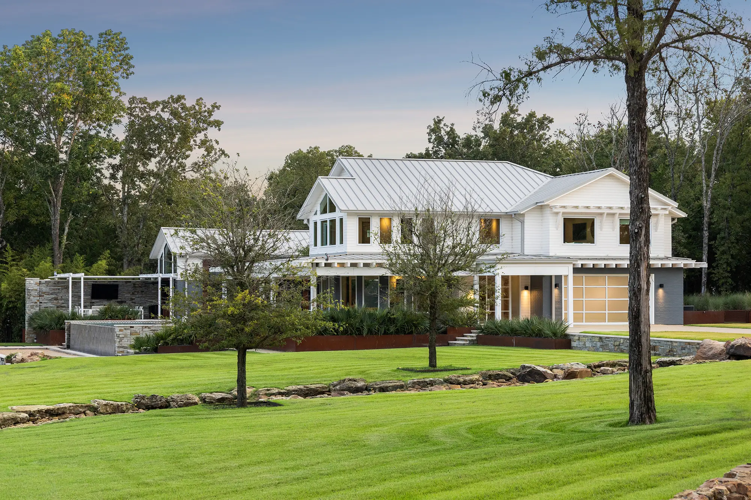
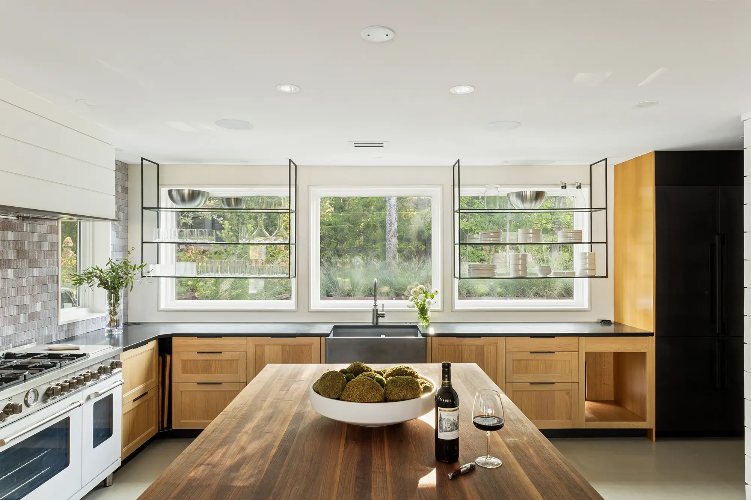
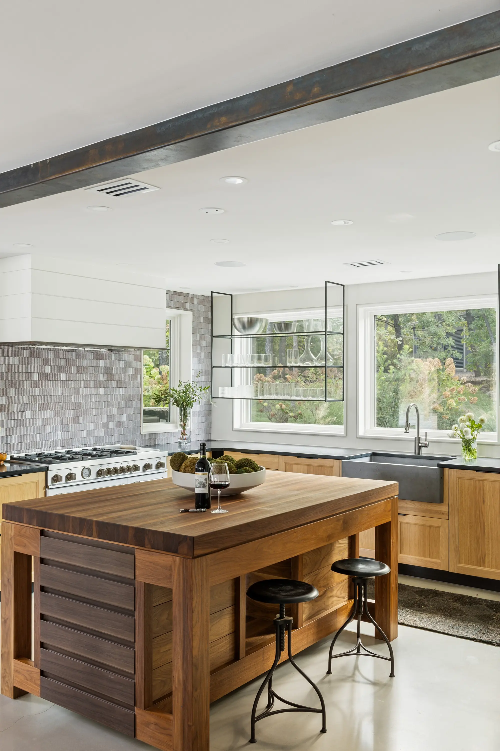
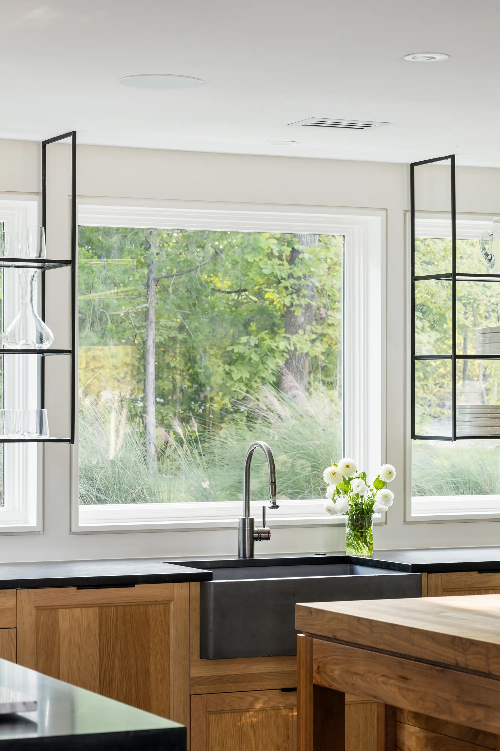
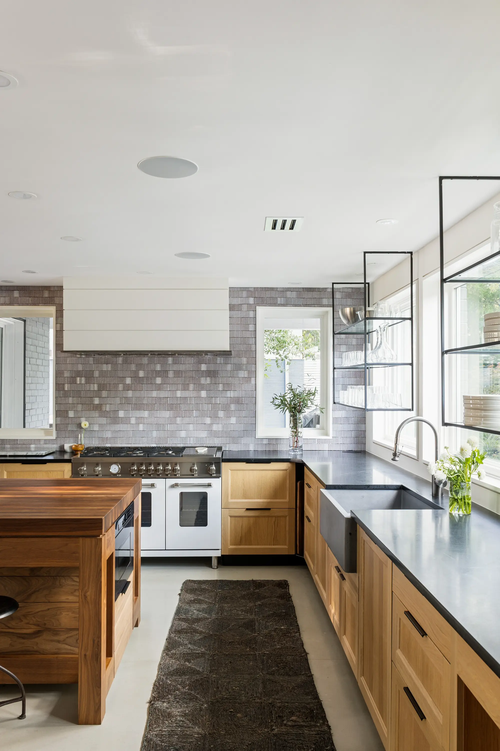
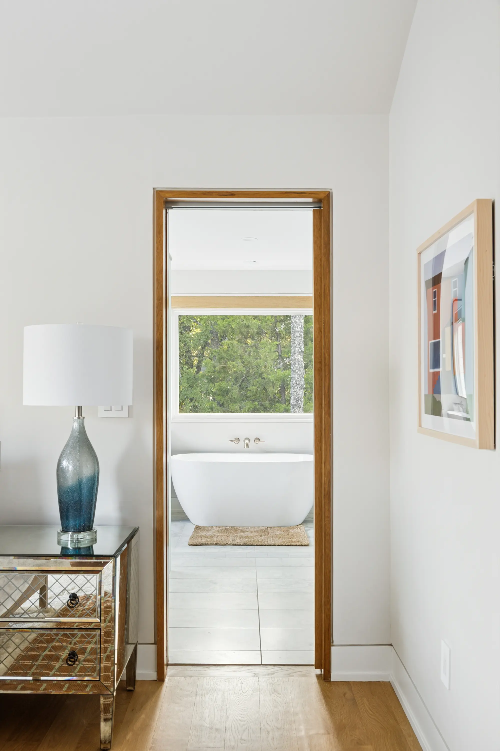
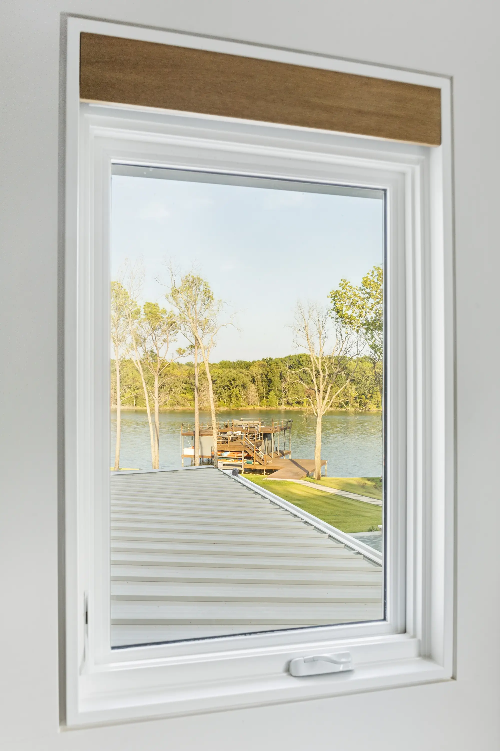
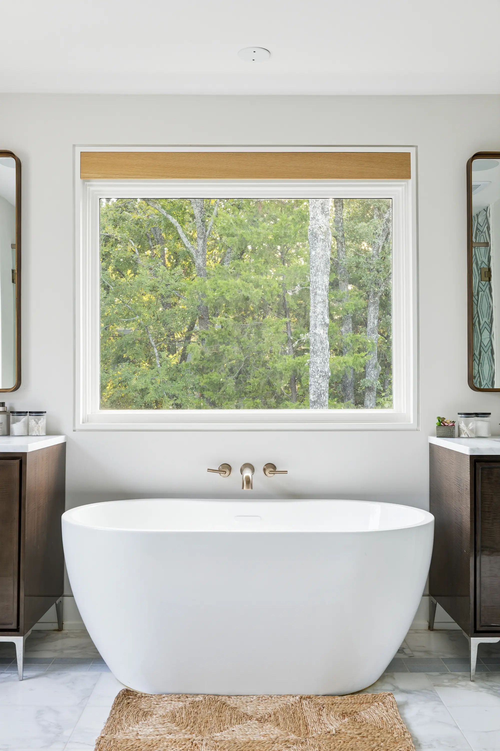
The roughly 3,000-square-foot main house was completely reworked from the inside out. New high-performance windows, doors, and mechanical systems improve comfort and efficiency, while the interior was fully renovated throughout. The exterior elevations were simplified and reorganized to give the home a more cohesive expression, and an expansive new porch extends daily life outdoors, bringing the total covered and open patio area to approximately 1,200 square feet.
The result is less a single house than a small lakeside compound, one designed around the way the owners actually spend their time. Days move easily between the house, wood shop, pavilion, pool, and lake, with space for both quiet weekends and a full house of family and friends.
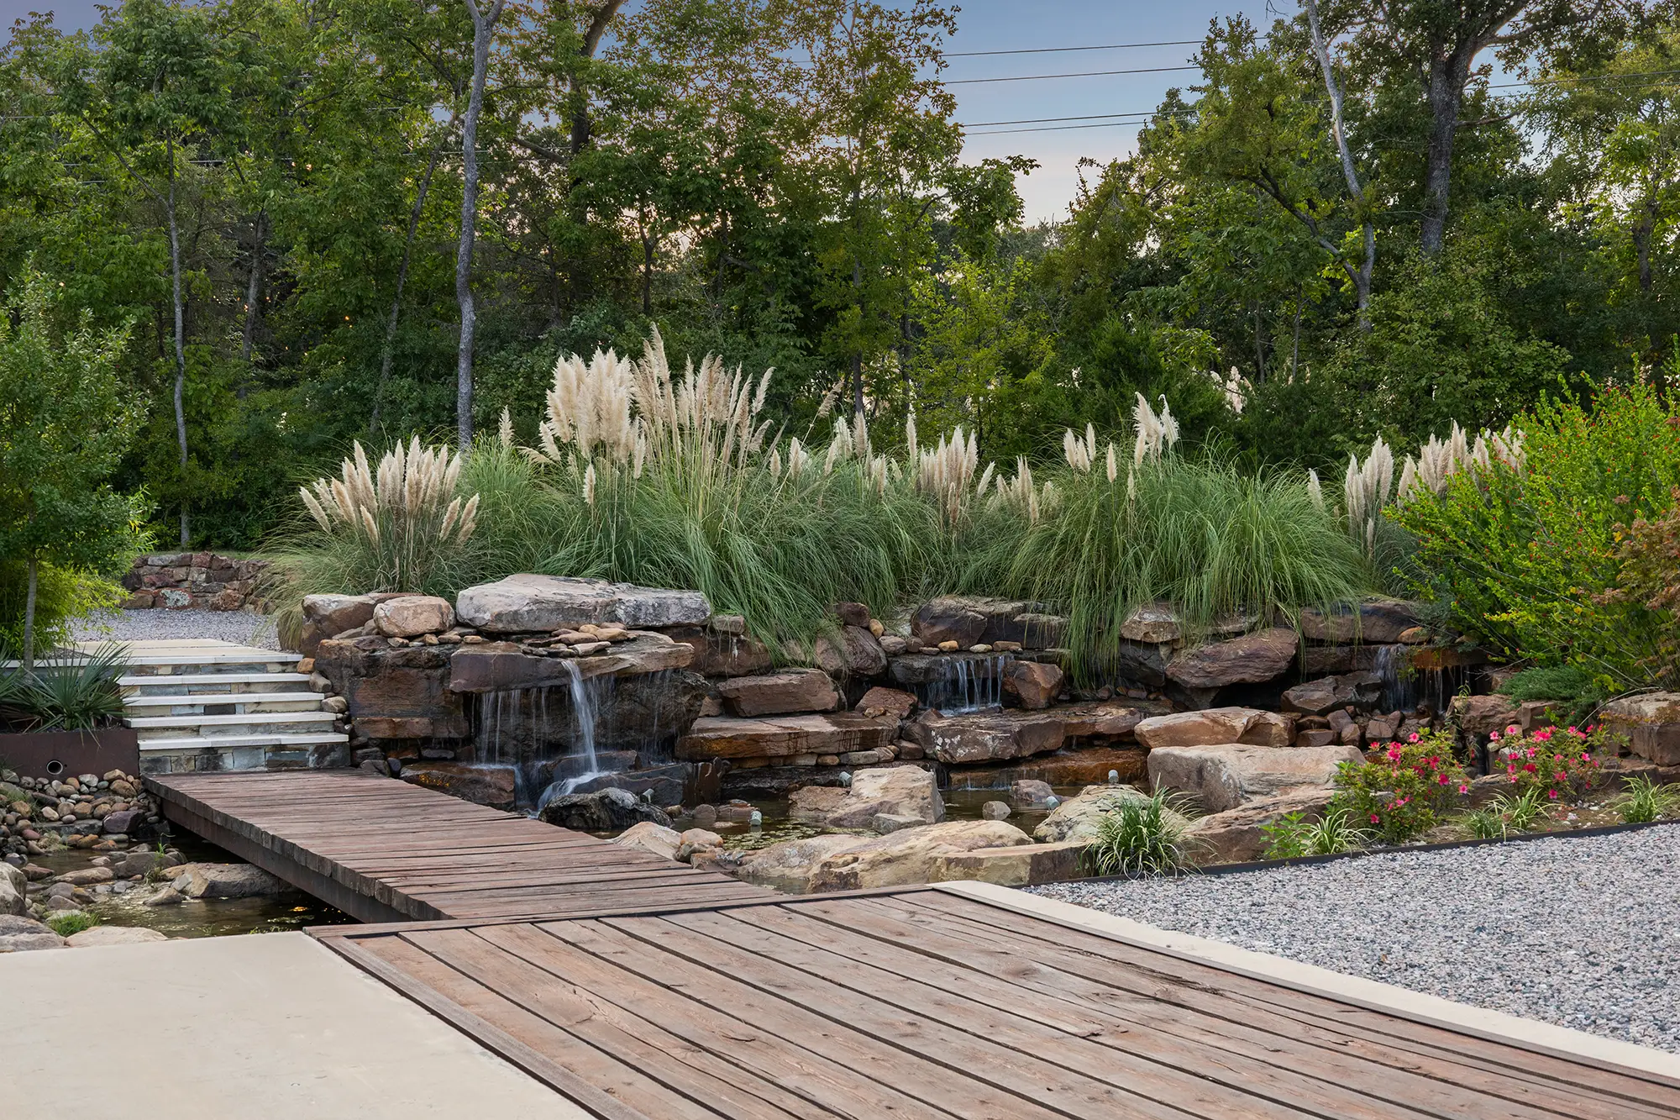
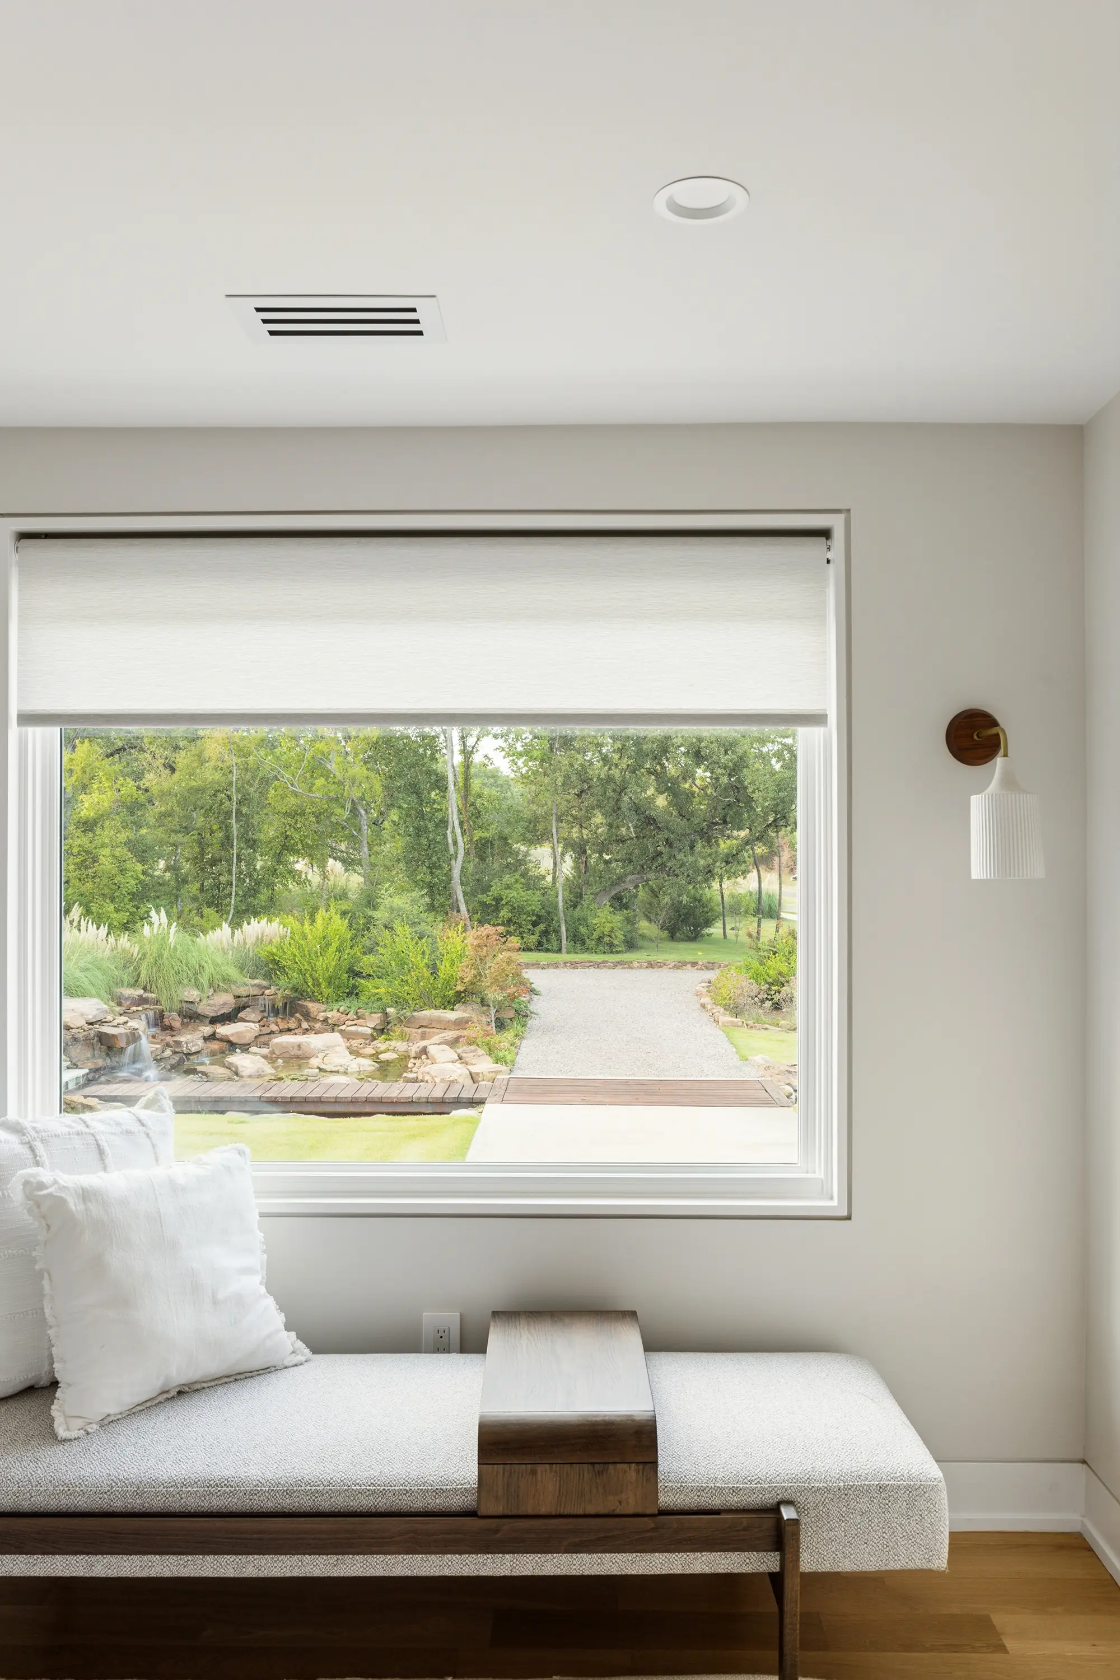
The landscape, designed by DDLA Design, further connects the buildings to the site. A man-made creek, conceived and built by the owner, winds from the upper portion of the property toward the lake, adding another layer to a place shaped as much by making and gathering as by getting away.
Location
Richland Chambers Lake, TX
Phase
Completed 2023
Architecture
AM Architects
Contractor
Maupin Construction
Interiors
Bremen Studio and Design
Photography
Full Package Media