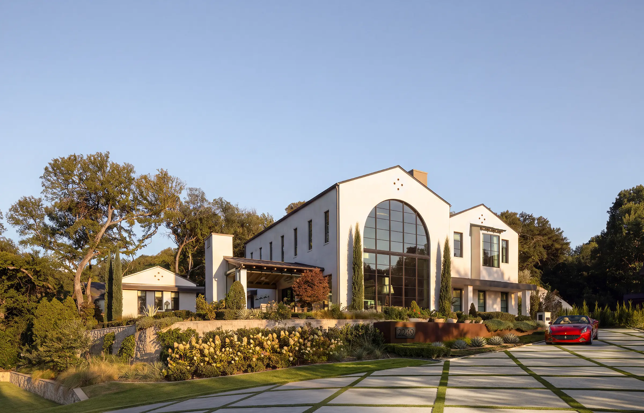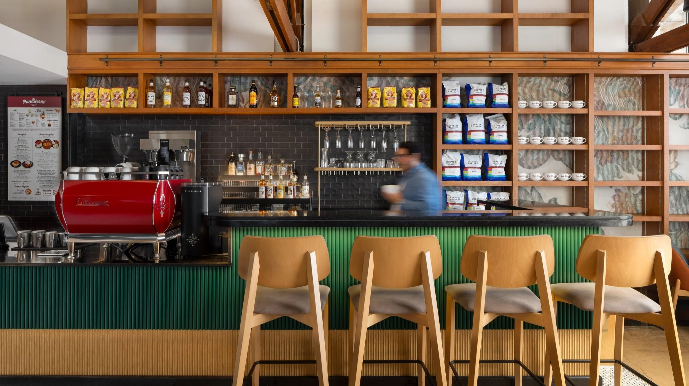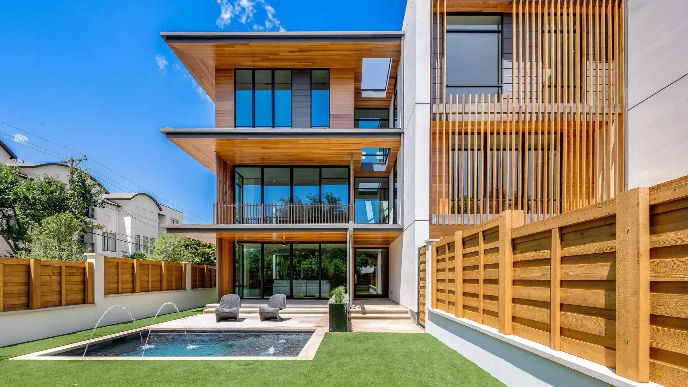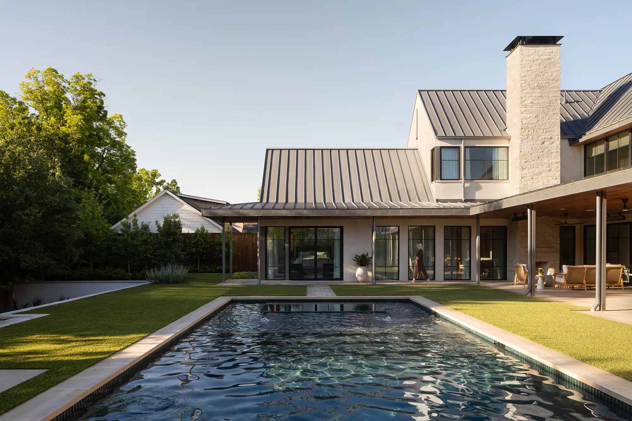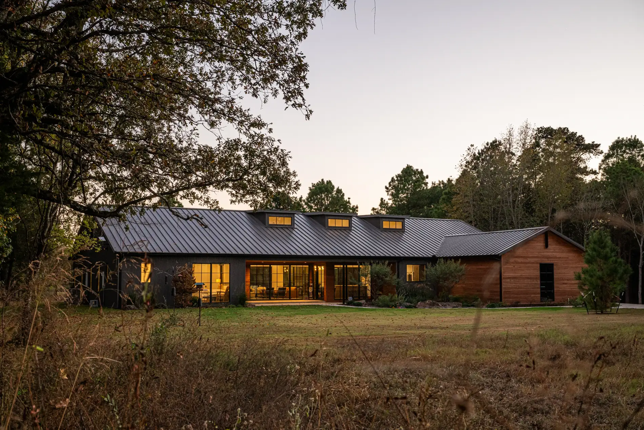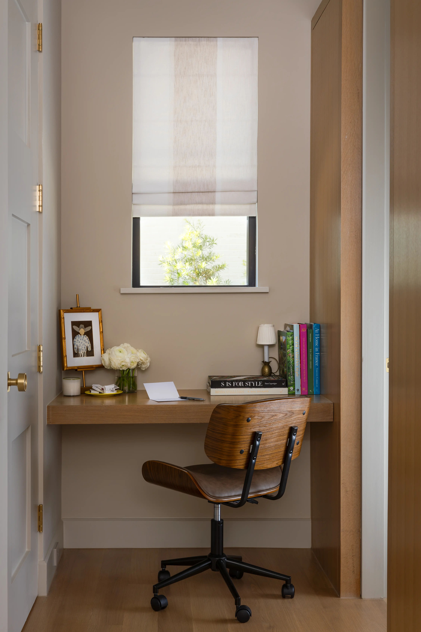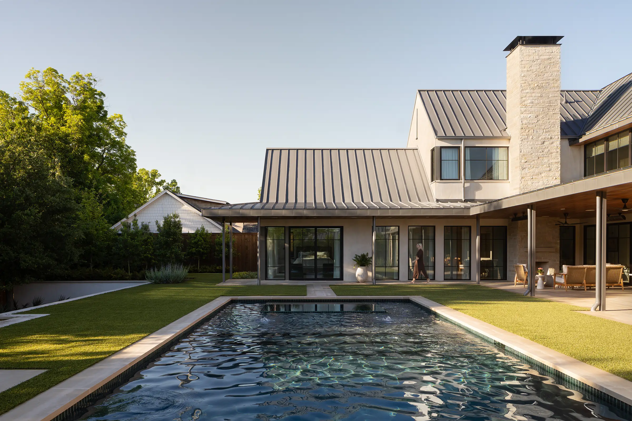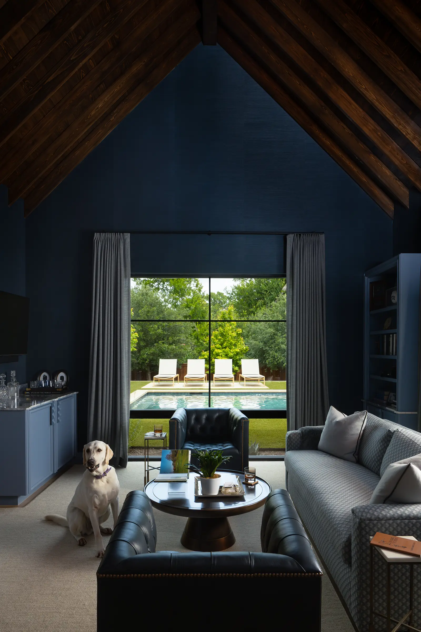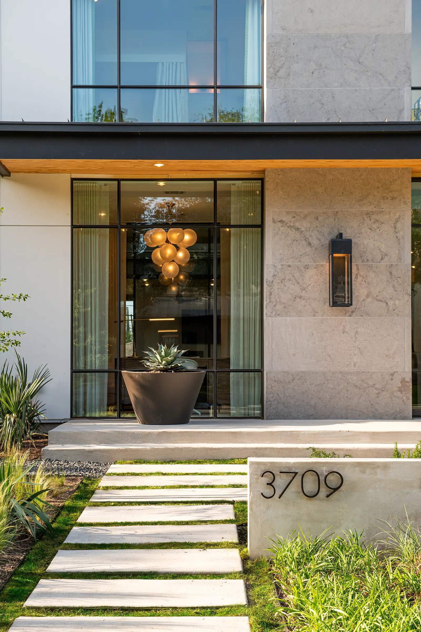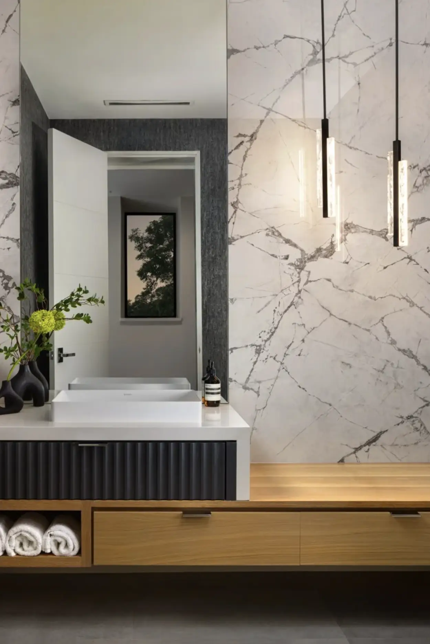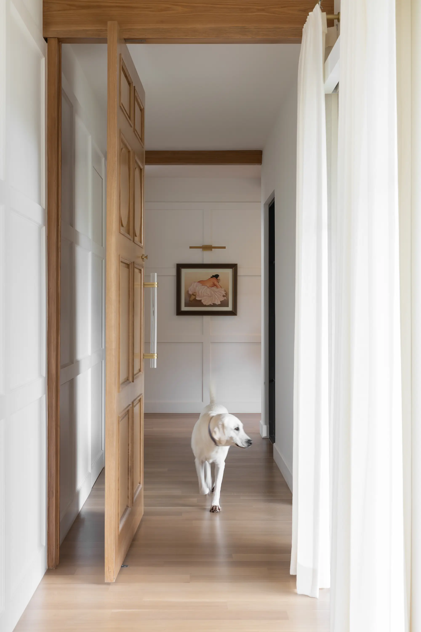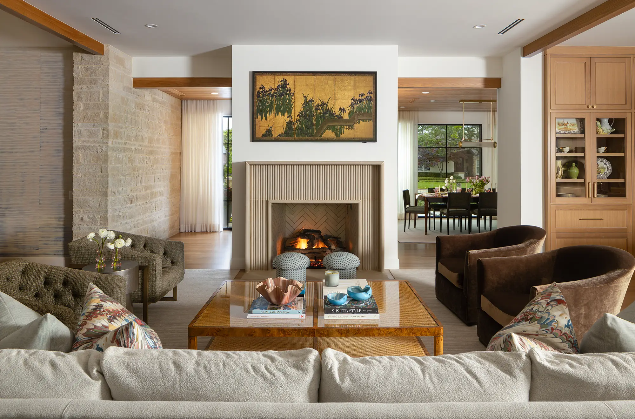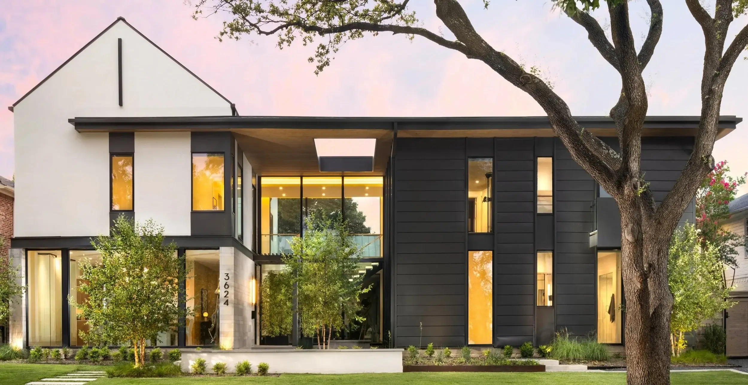
Long before we draw a wall, we're asking about your routines. What works in your current home, what doesn't, how your family actually spends a day.
That groundwork shapes everything that follows. A process that's collaborative and detail-driven, grounded in rigorous building science and built around your family's needs.
Understanding You
We start with what we call a livability deep dive. It's less about square footage and more about your routines. Who makes coffee. How Saturdays unfold. What works and what doesn't in your current home. That conversation is critical to getting to know you, and helps shape everything that follows.
Leveraging the Site
Sun, wind, views, shade. We read the site before we design around it, to ensure the home performs as well as it looks.
Explore Opportunities
We look at site conditions and your program together, discovering the possibilities that may otherwise be missed.
Inspiration and Narrative
Send us the images, textures, and details that speak to you and tell your story, down to a favorite window or roofline. We're not looking for a whole house you love. We're interpreting the patterns that emerge. Together, we define the language the home is designed with, specific to your family and your values, not a template.
Present Thoughtful Options
We'll show you a handful of directions, often sketched independently by different members of our team so the ideas stay varied, each with their own perspective. The goal isn't to have you pick one and go. We want to take what you love from each and continue refining until it feels unmistakably yours.
Aligning Vision & Investment
Before we engage engineers or other consultants, we guide our clients through what we call a feasibility study. It's a set of drawings and performance specs detailed enough to get real, ballpark pricing from a builder. It's designed as a go/no-go moment, a chance to confirm the design fits your budget, or where adjustments are needed. This gives you confidence investing further in the project, while doubling as an early read on a builder or builders as how they respond to our specs tells you a lot about whether they're the right fit for your project.
From Big Vision to Fine Detail
We move from big-picture ideas into the details of each room, floor, wall, ceiling, and millwork, so every element is intentional and understood before we continue towards construction.
Integrating Systems
We work directly with structural and mechanical engineers so the building's systems, framing, insulation, air conditioning, fresh air, are designed together, not conceived separately. A wall assembly with continuous insulation and a properly sized, engineered mechanical system means a quieter, more comfortable house for you to enjoy, with fewer potential problems into the future.
Designing for Performance
Beyond aesthetics, we're intentional about thermal comfort, energy efficiency, and indoor air quality, planning for dedicated fresh-air systems, humidity control, and a tighter building envelope. The result is quieter rooms, cleaner air, and steadier temperatures room to room, and a home that performs well beyond code minimums.
Cost Awareness
Along the Way
As the design develops, we share interim drawings with your builder for pricing feedback, so value engineering happens on paper, not after something's already built.
Interior Architecture
Some clients go a layer deeper with us here, working through furniture layout, millwork, and lighting alongside their interior designer before pricing is finalized. Together, we make any remaining architectural changes, moving walls, doors, or windows, so the design is settled before their work moves forward.
It's the difference between hoping a room works and knowing it does, and it helps avoid costly changes later.
Coordinating the Team
We lead the collaboration with interior designers, engineers, and landscape architects, ensuring documentation is accurate and aligned across the team.
Detail Development
Every line matters. We resolve the fine details in advance so builders and subcontractors can execute the design with confidence and clarity.
Permit Strategy
We work closely with the city or municipality, anticipating requirements and smoothing approvals so construction can begin without unnecessary delays.
Pre Construction Planning
Working directly with your builder, we finalize a bid set that is fully coordinated with your consultants, tightening the budget to within a few percent of final cost before construction begins, so there are no surprises when it's time to start moving dirt.
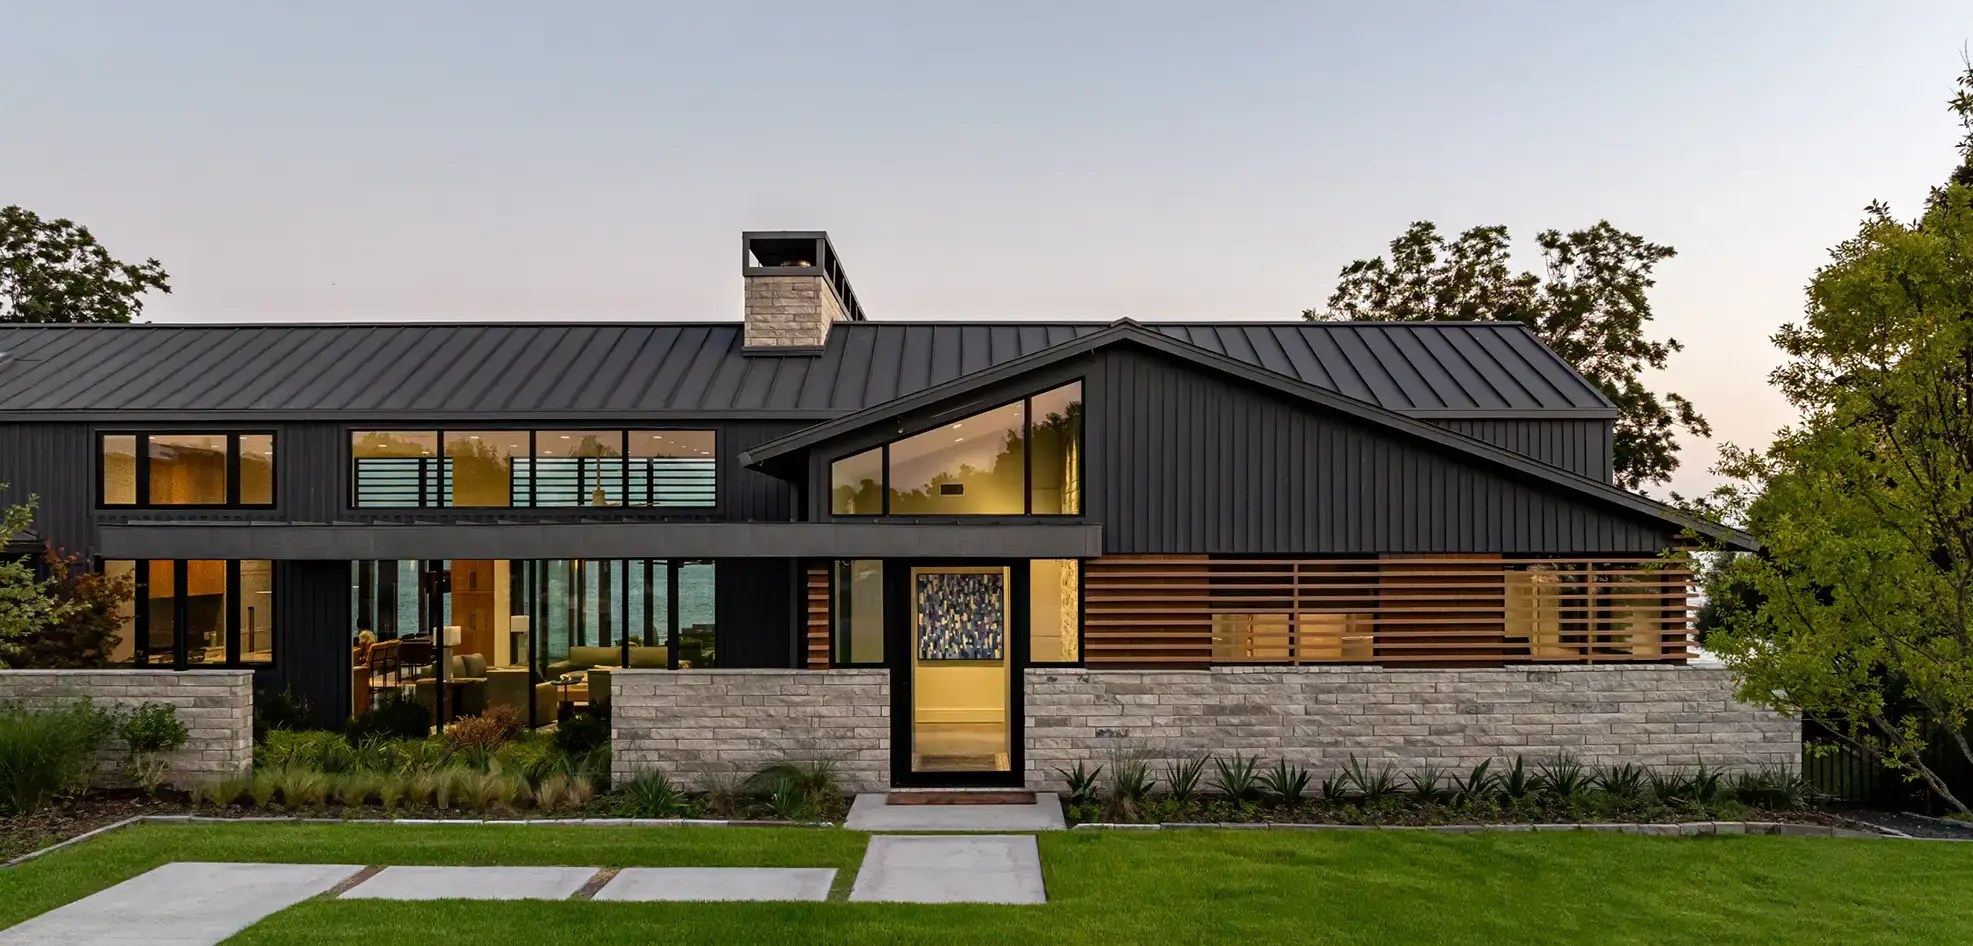
Client Advocacy
We are your advocate throughout the construction process. Our contract is with you, which means our focus stays on your interests throughout, budget, quality, and how the finished home performs. In practice, that means partnership. We work alongside your builder, not against them, so the project moves forward smoothly for everyone.
Collaboration with Builders
We stay engaged at every stage that matters, from the foundation pour and framing to what we call a blue box walk (ask us about it), all the way through the final punch walk before you move in. Being present at each of these stages lets us catch issues while they're still easy to fix, so you get the home you expected, one we worked hard together to create.
Post-Occupancy Care
Even after move-in, we're here for you. We check in to ensure that performance and comfort meet expectations, working closely with our partners to fine-tune details so your home feels right from the very start.