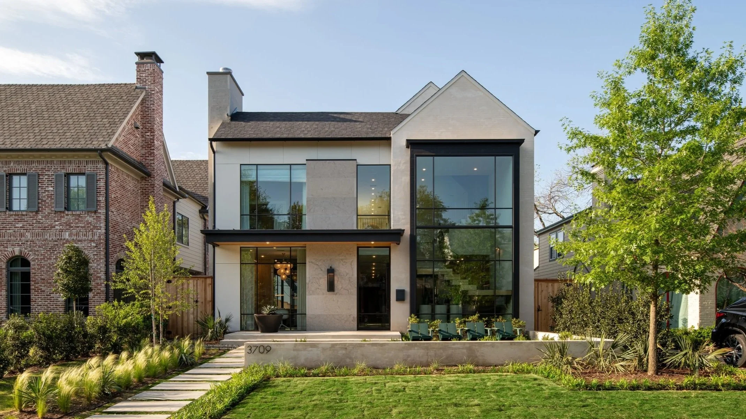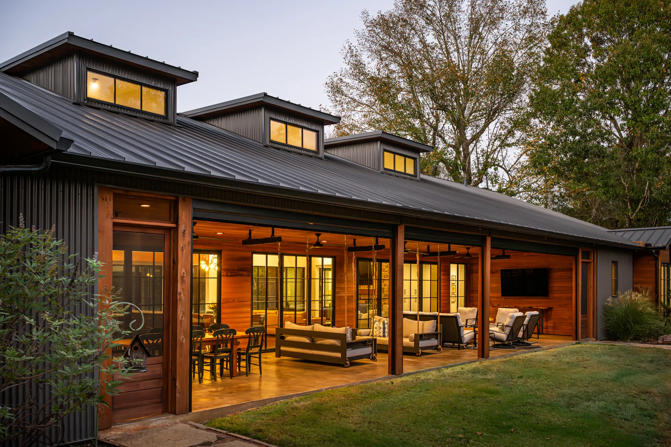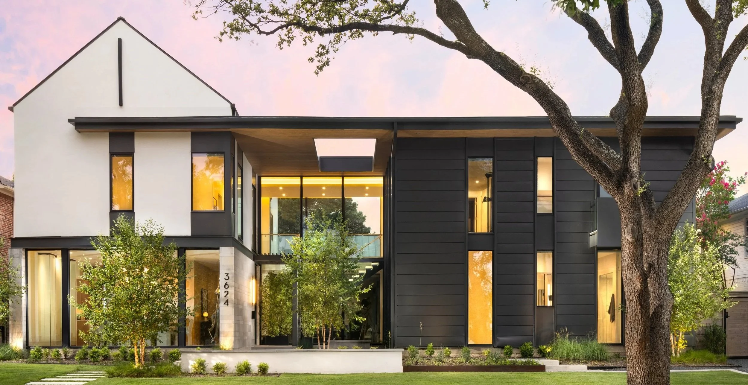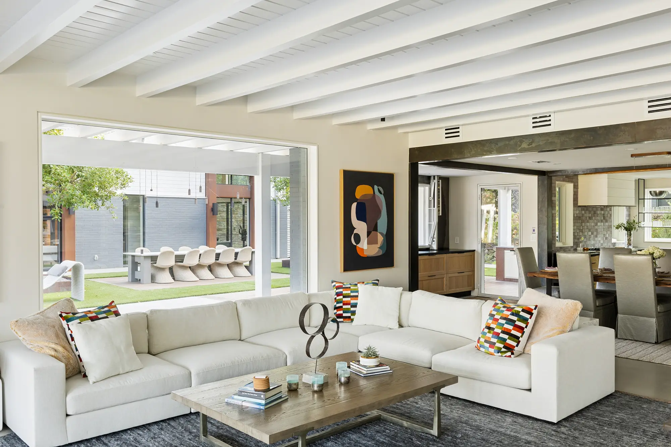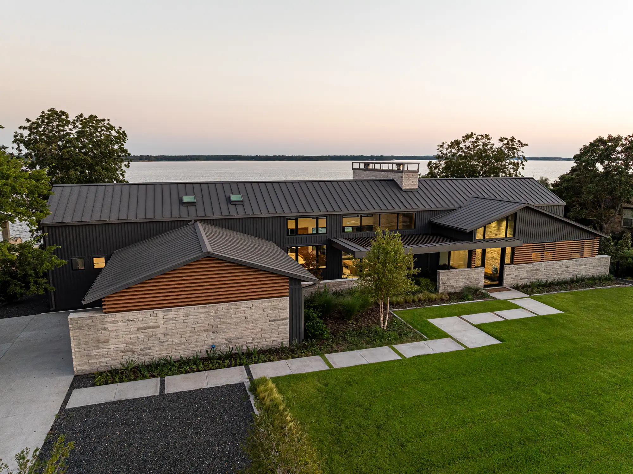
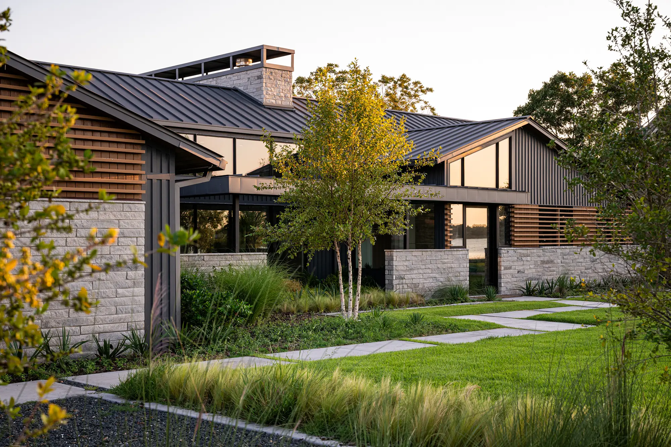
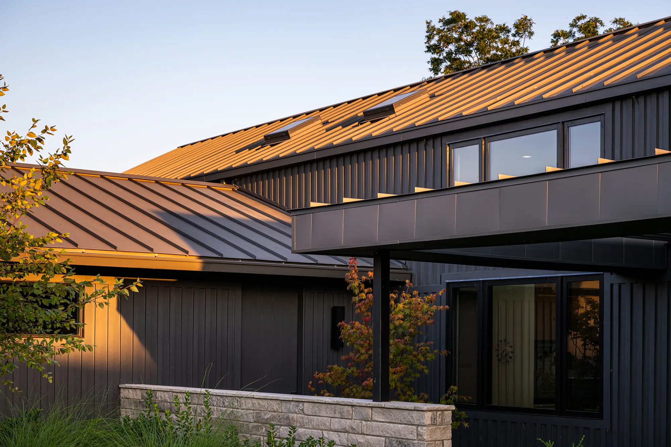
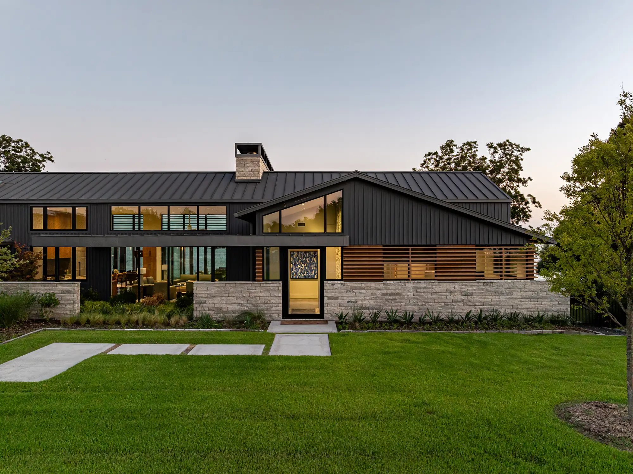
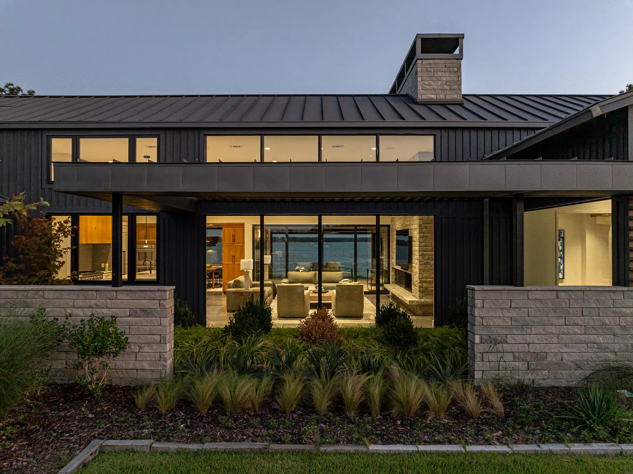
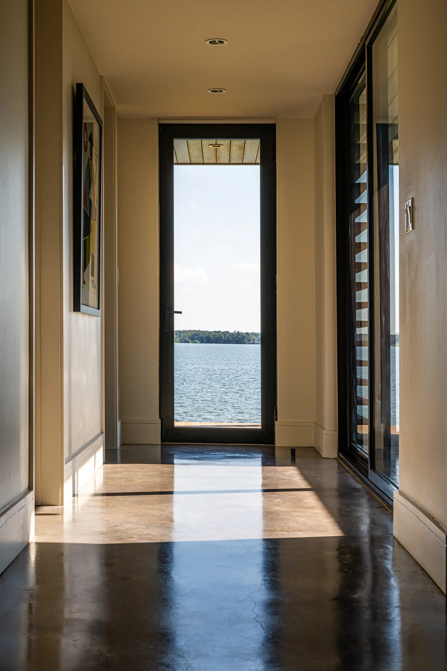
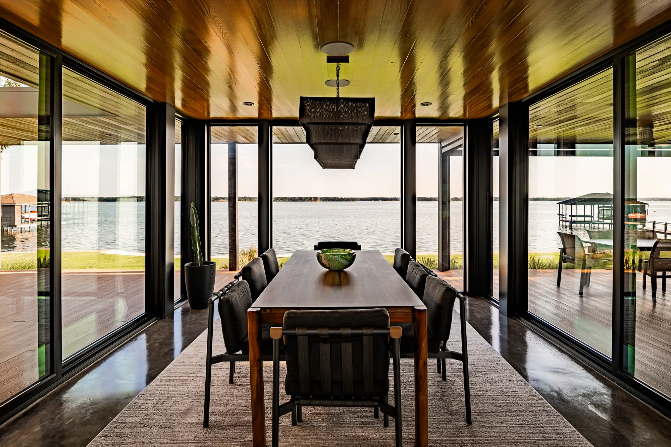
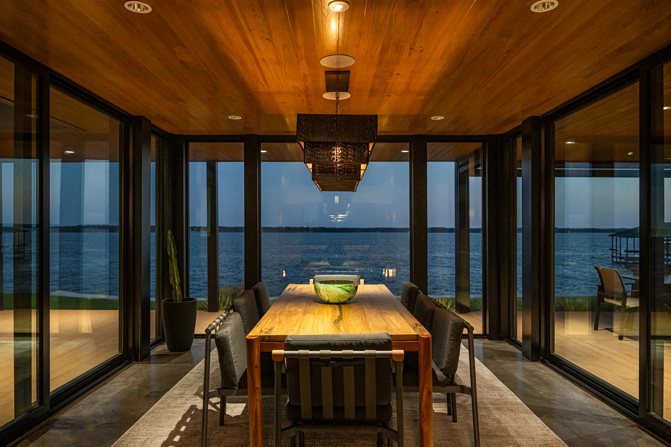
Designed for an aging couple as a retreat from their city home, The Shore House offers a different pace of life without sacrificing comfort, ease, or a sense of refinement. It is a place for quieter weekends, slower mornings, and time with children and grandchildren, with the lake always present but never demanding attention.
The site sits on an exposed peninsula at Richland Chambers Lake, with a shallow lot that drops significantly from the street toward the water. That condition naturally stretched the house into a linear form and created the central design challenge. Preserving lake views from as much of the home as possible while managing the grade and the strong southern exposure.
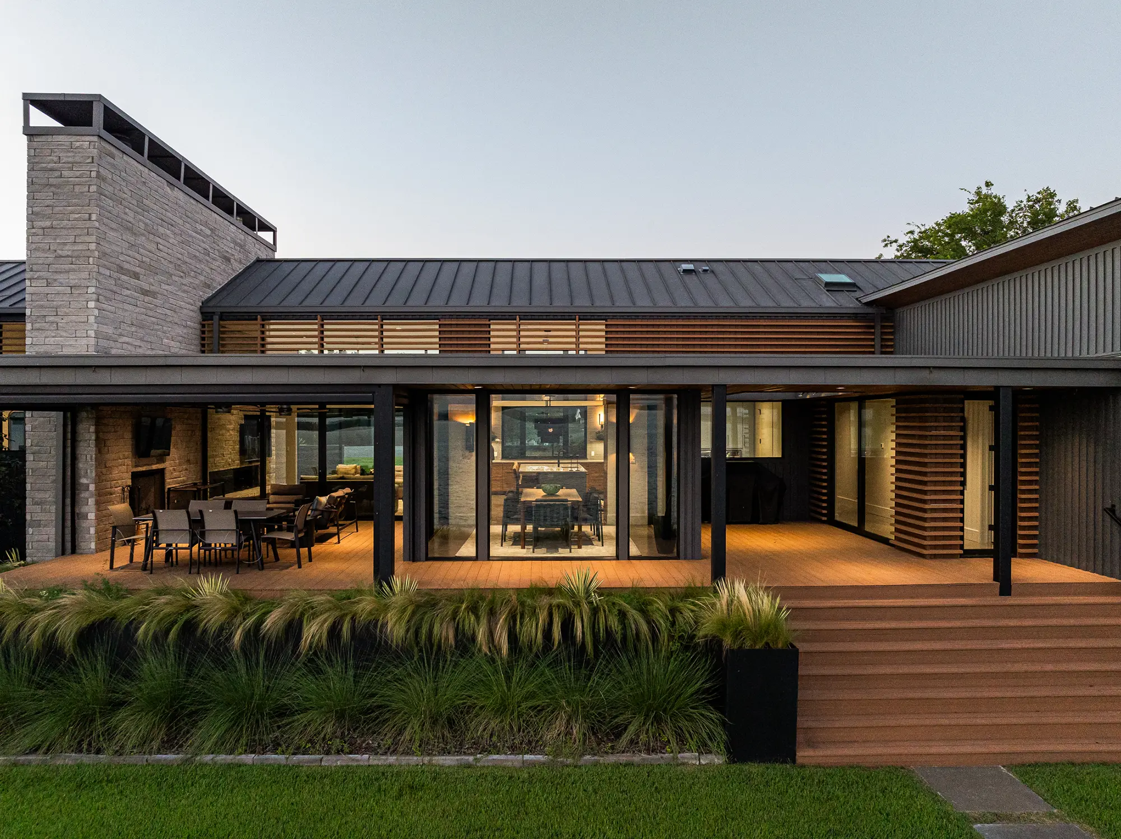
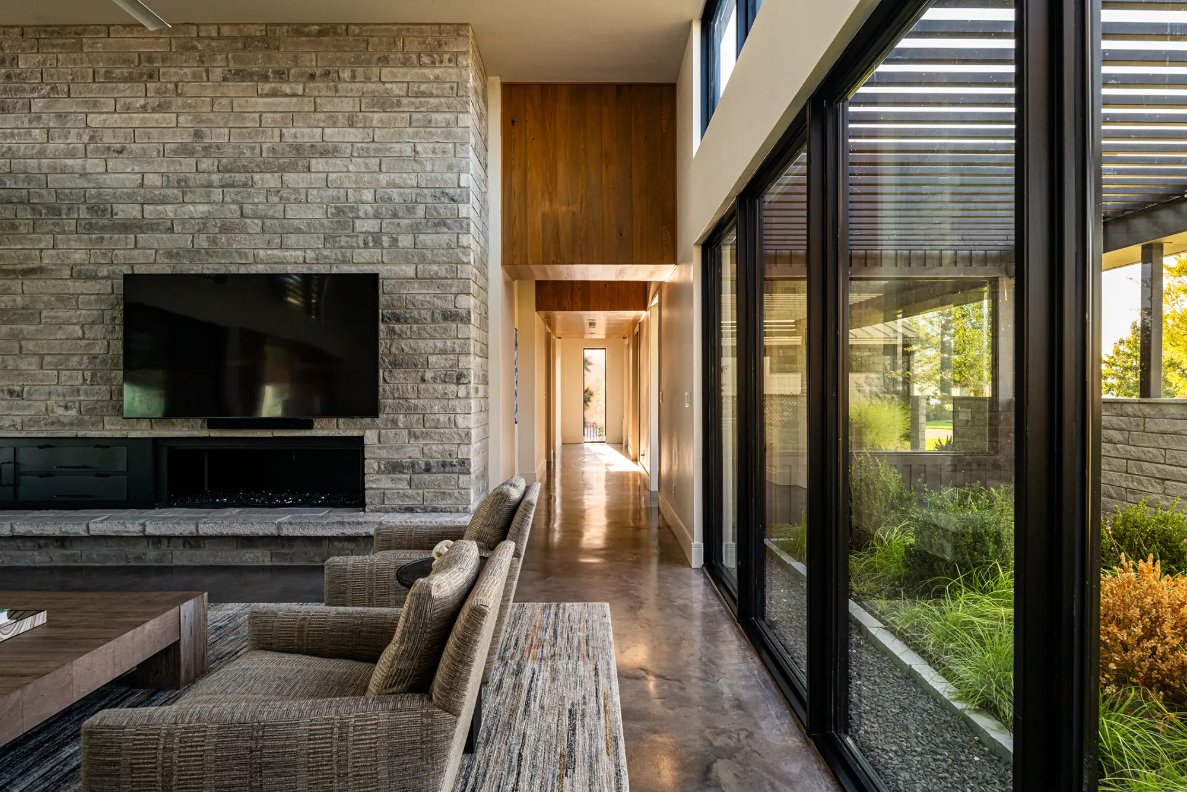
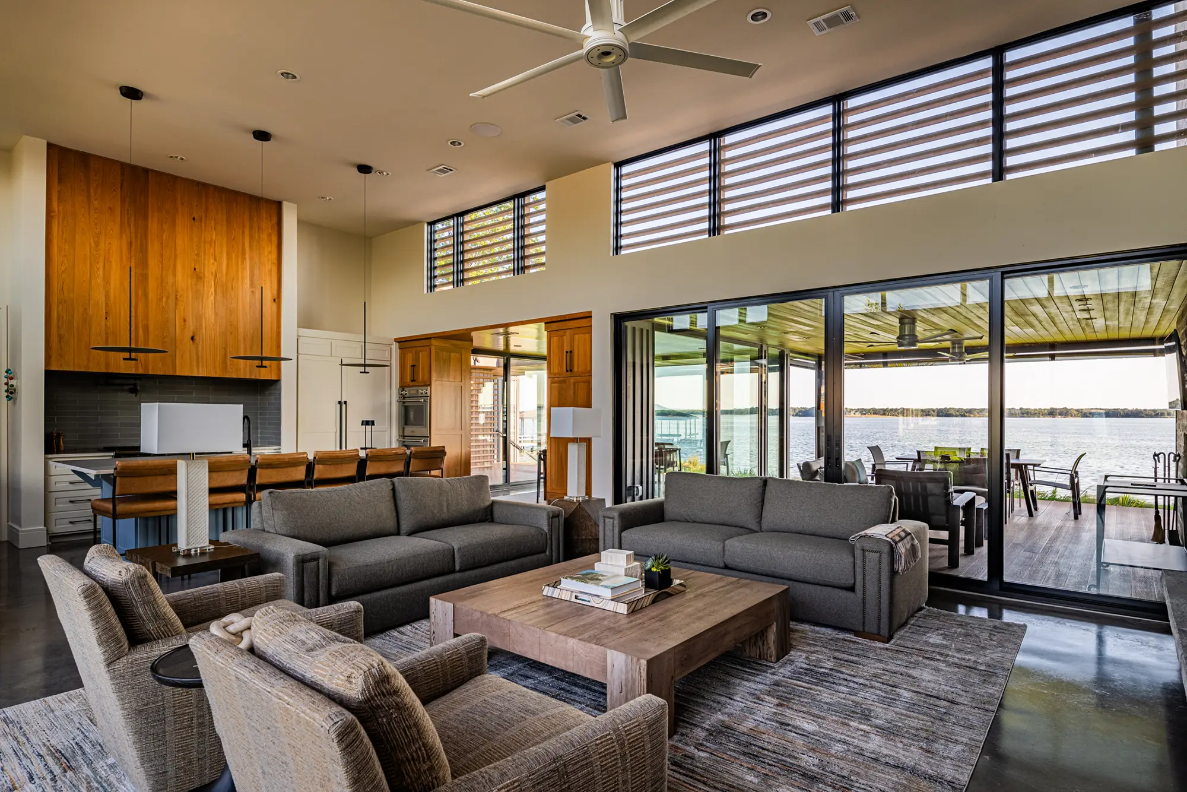
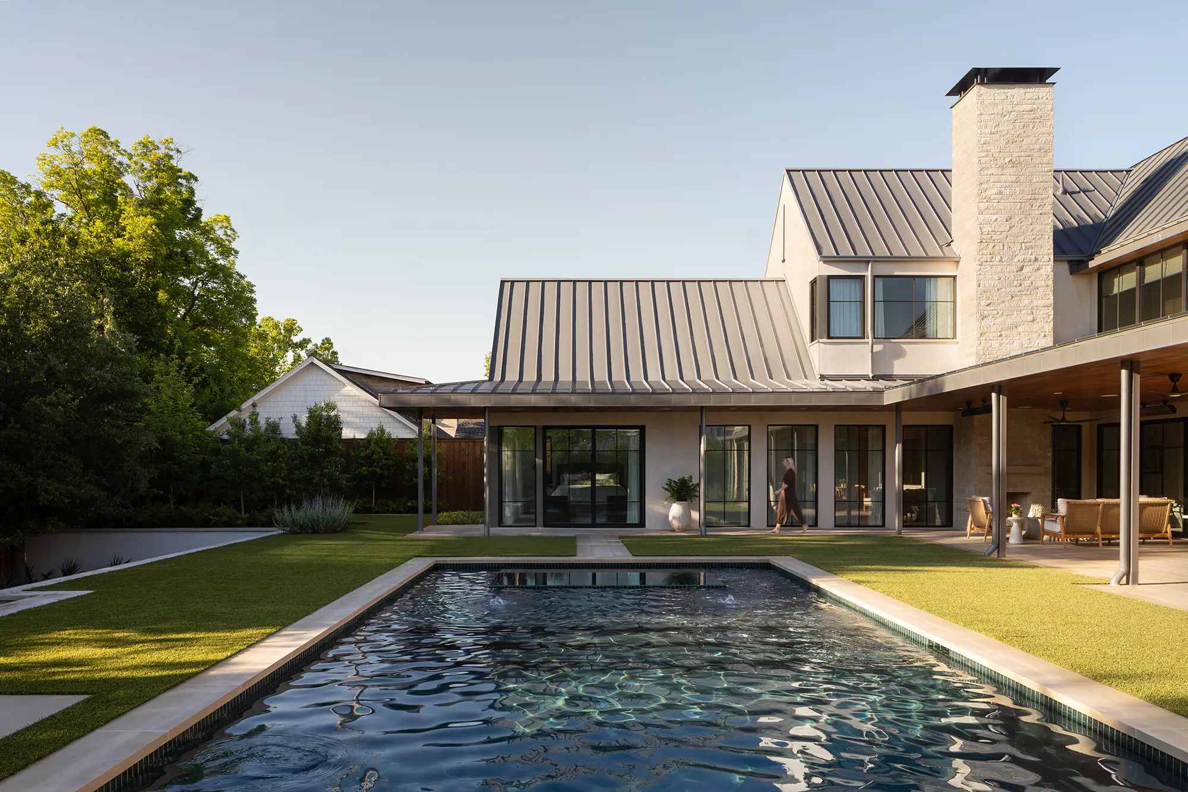
The heart of the house is a glass-lined great room and kitchen that open toward the lake, paired with a jewel-box dining room that offers a more intimate counterpoint. Along the entire rear of the home, a low-ceiling porch frames the water in a long horizontal view, creating a sense of shelter while keeping the landscape close.
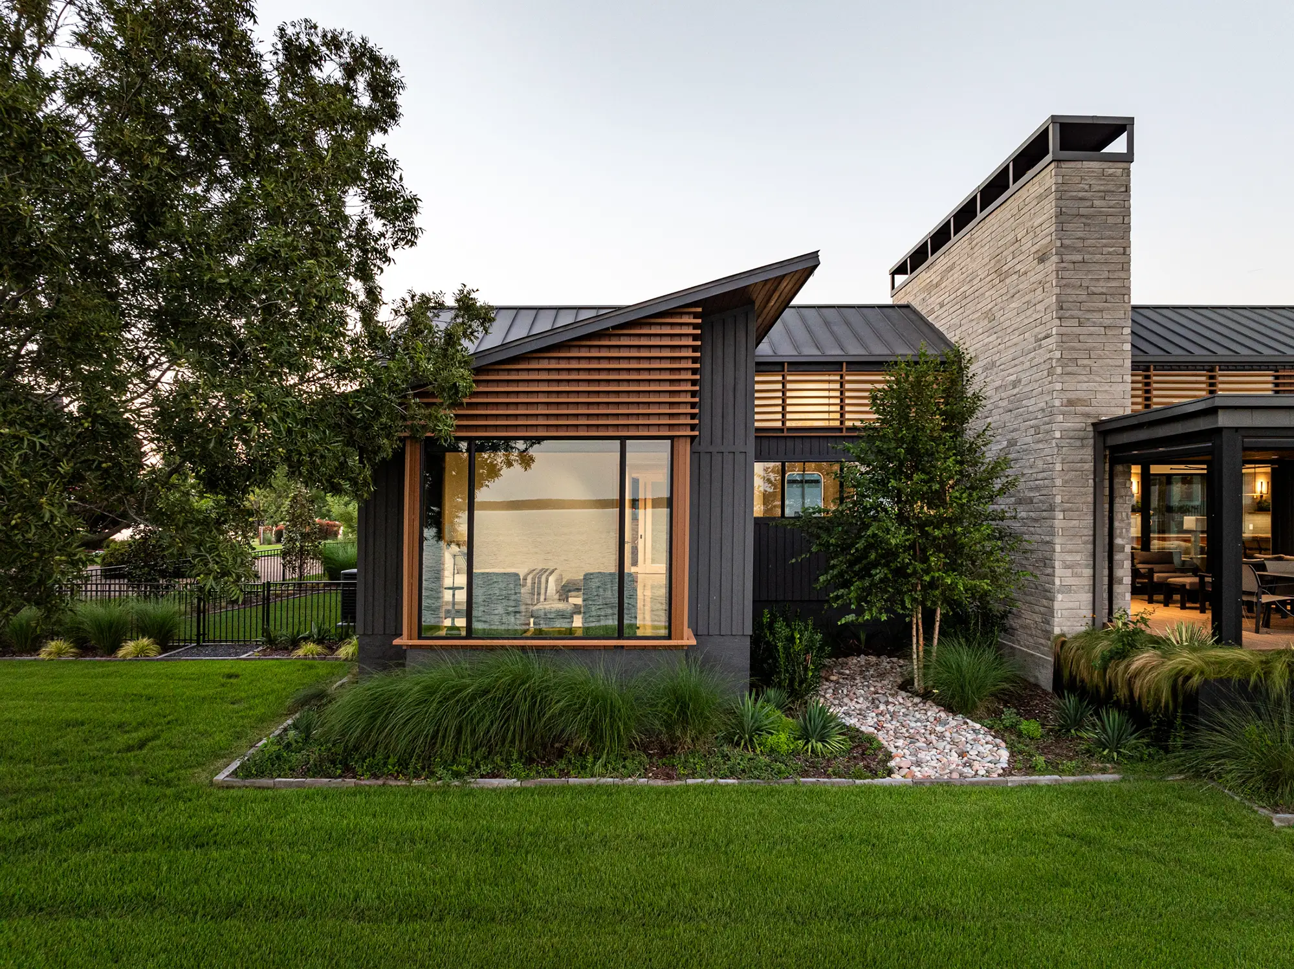
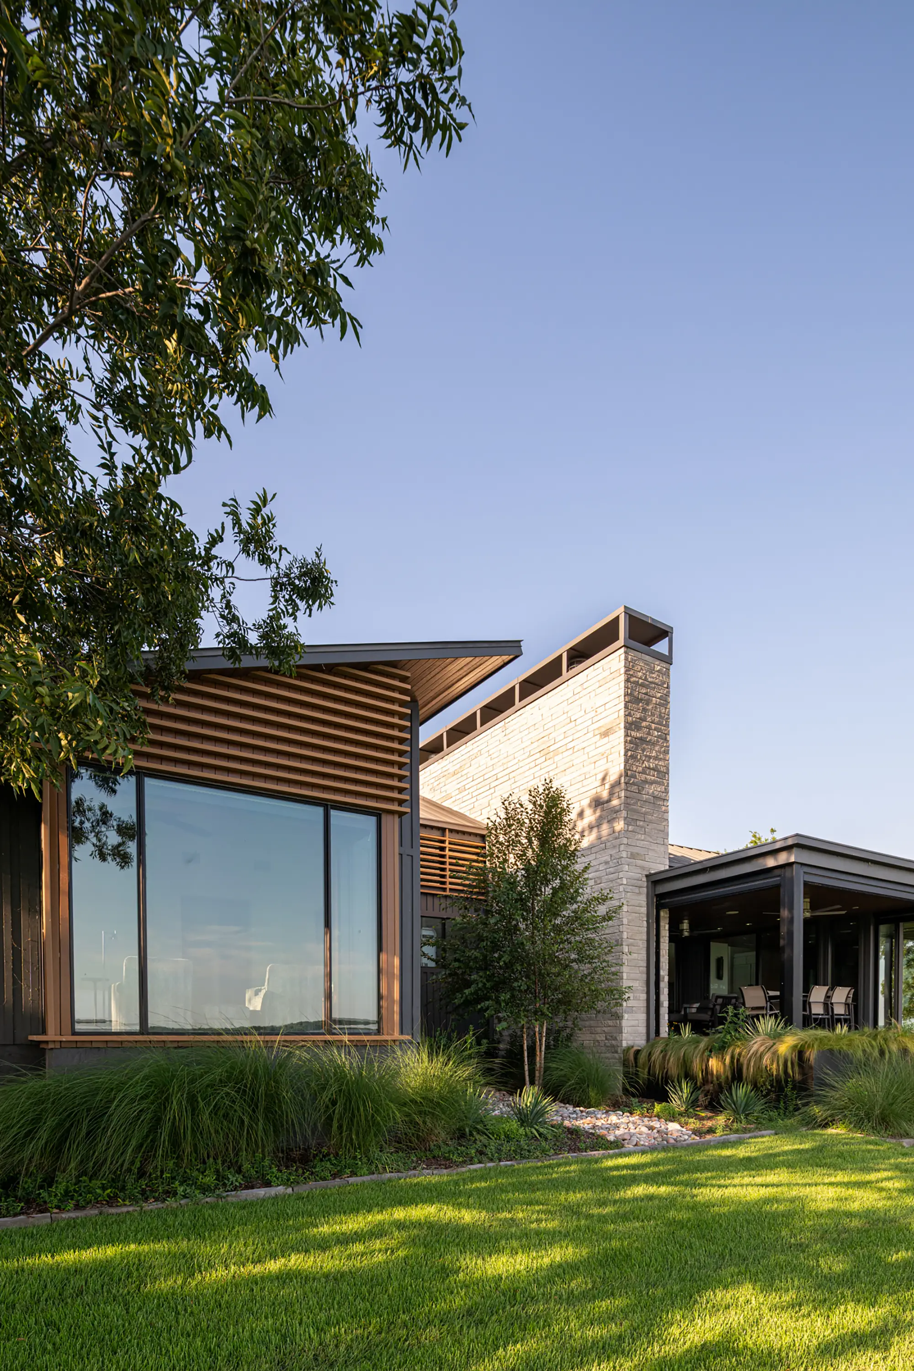
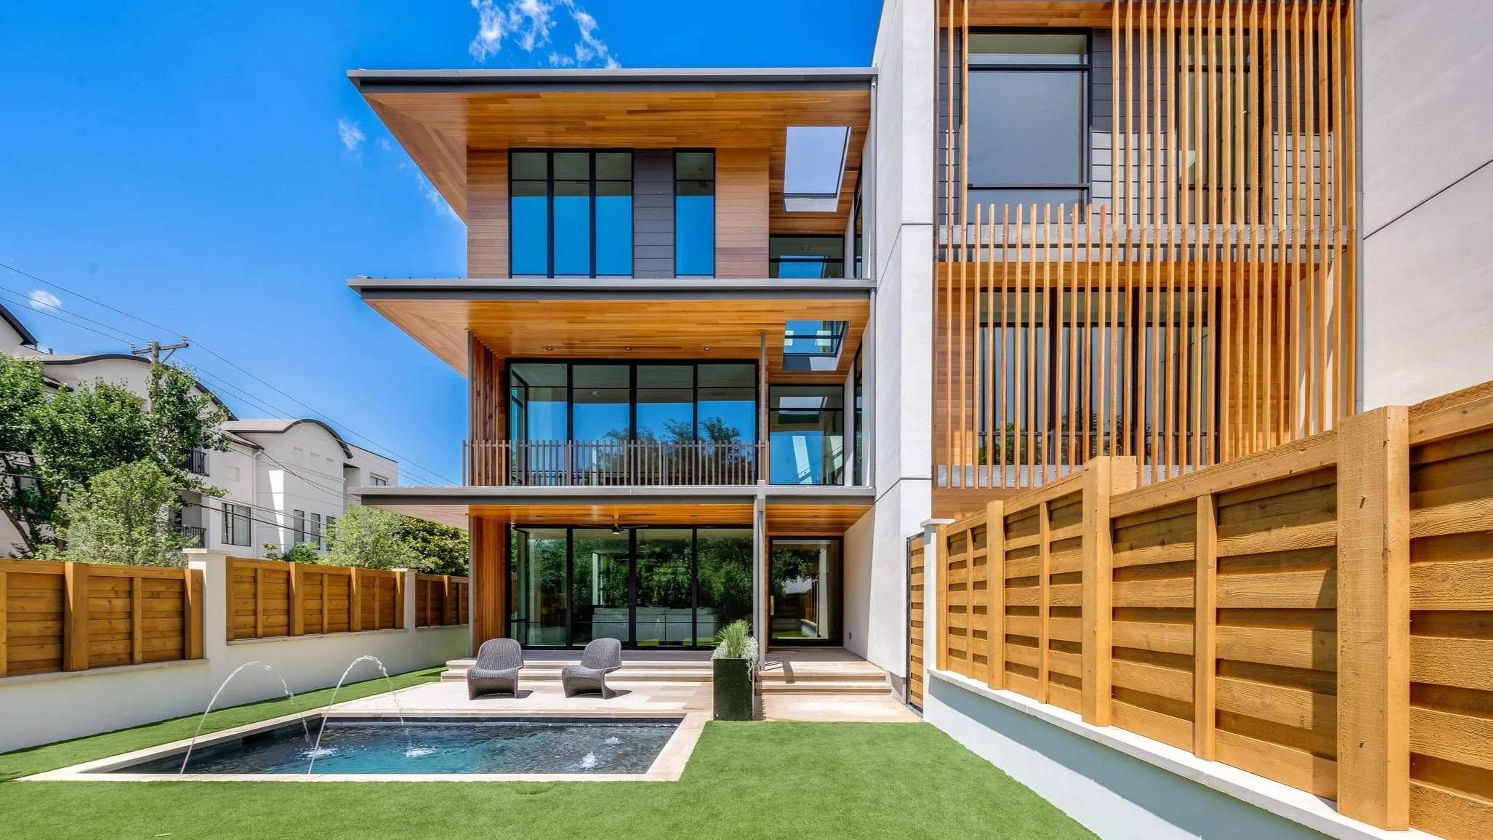
Because the rear elevation faces due south, solar control became an important part of the architecture. Composite bamboo louvers shade the most exposed areas of glass, while the same language is used along the street side to provide additional privacy. Thermally broken aluminum windows further improve comfort while allowing expansive views throughout the home.
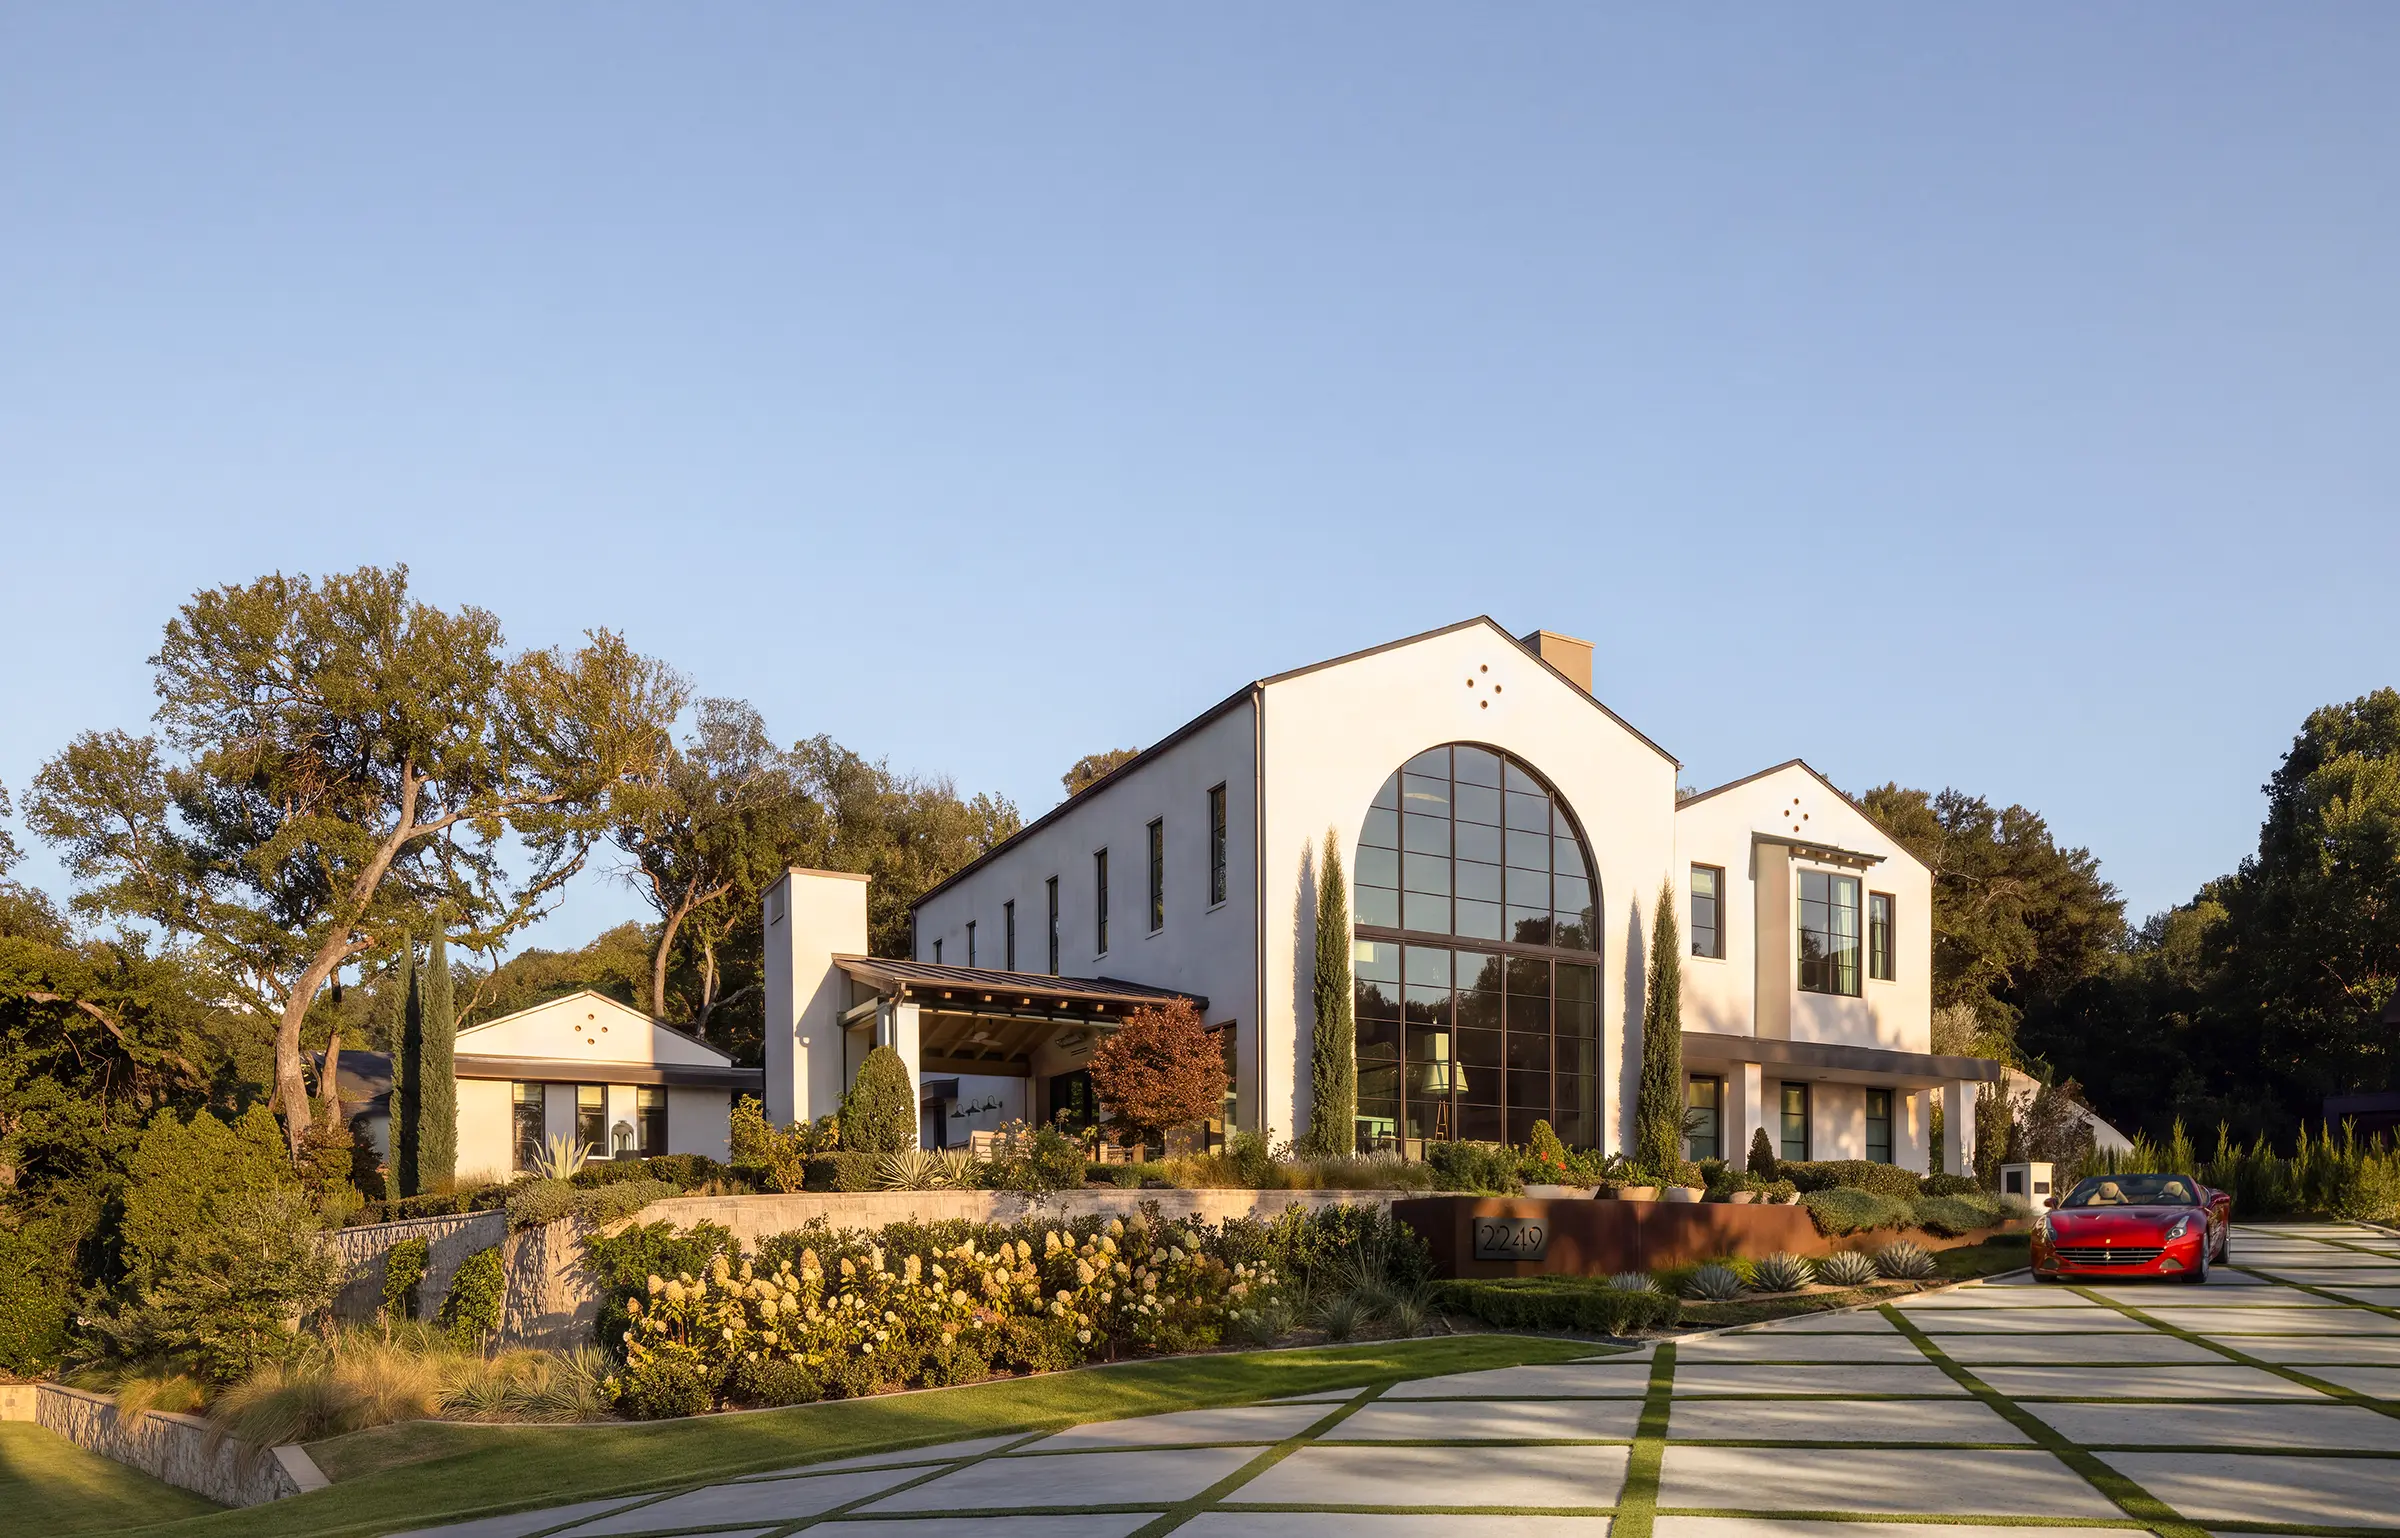
The material palette is intentionally restrained, combining regional limestone, Hardie panel siding, and warm wood tones to create a house that feels durable, quiet, and at ease with its setting. The result is a lake house that feels connected to the water without being centered on activity. A peaceful retreat designed as much for simply being there as for gathering together.
Location
Richland Chambers Lake, TX
Phase
Completed 2023
Architecture
AM Architects
Contractor
Edwards Family Homes
Interiors
Holly Hickey Moore
Photography
Robert Tsai
.webp)