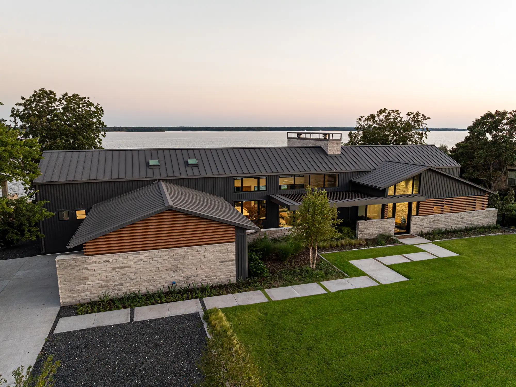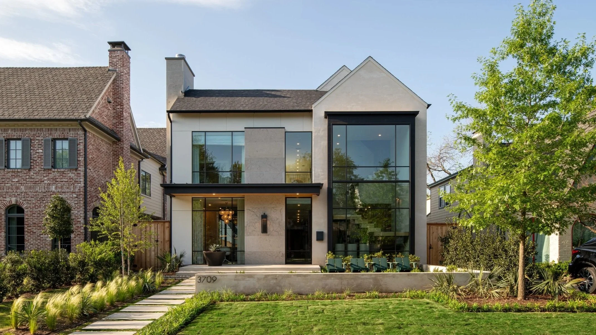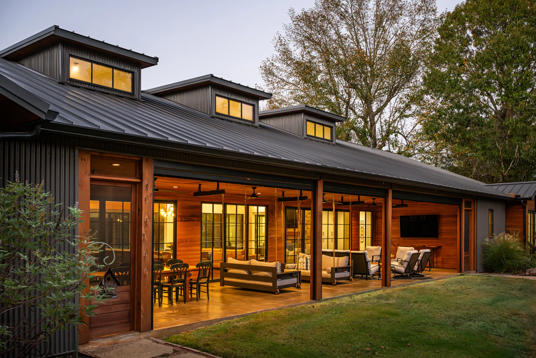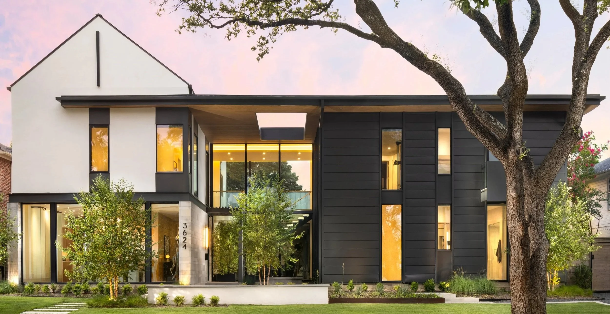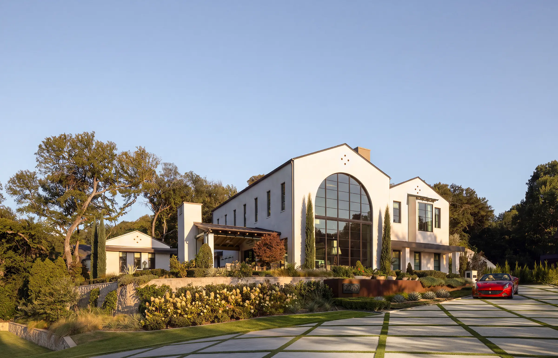
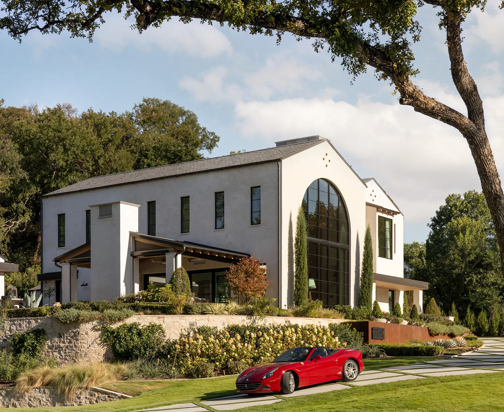
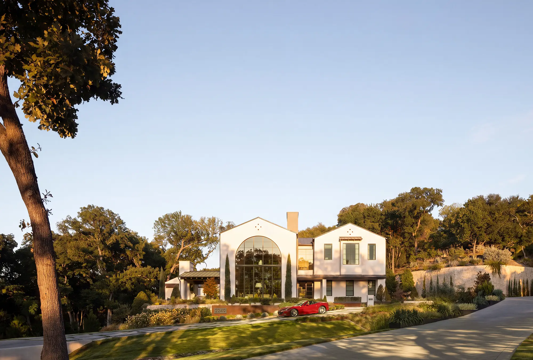
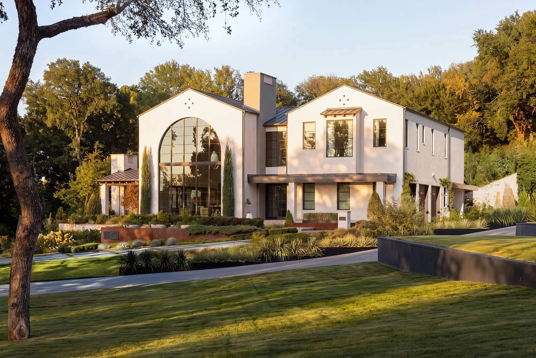
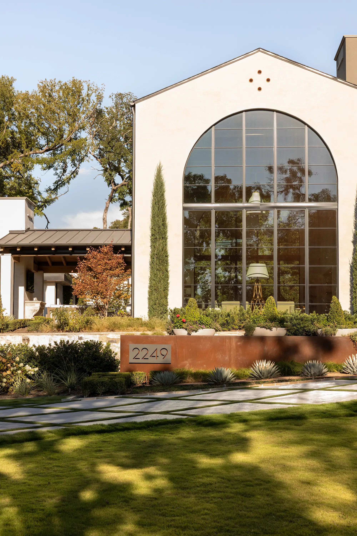
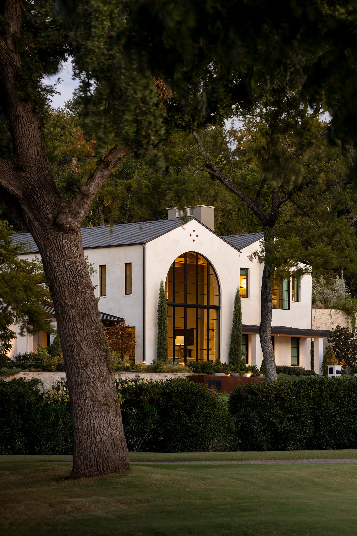
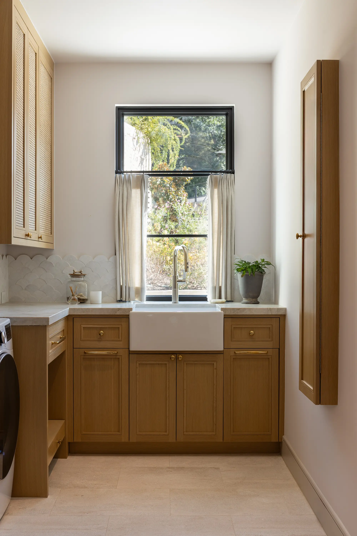
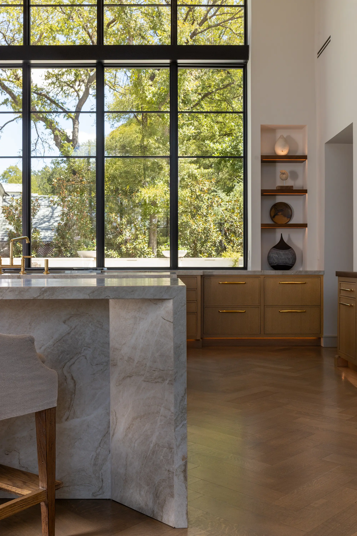
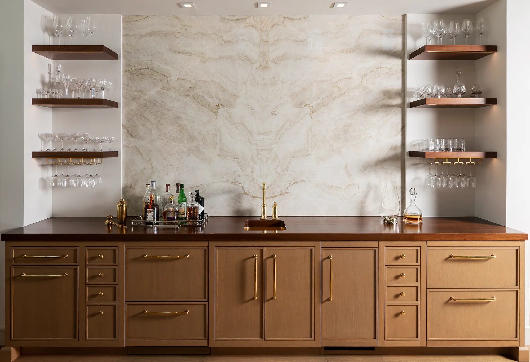
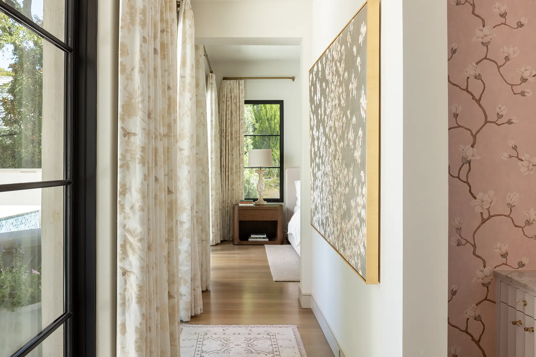
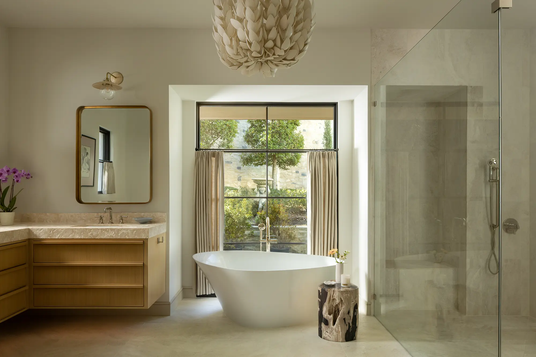
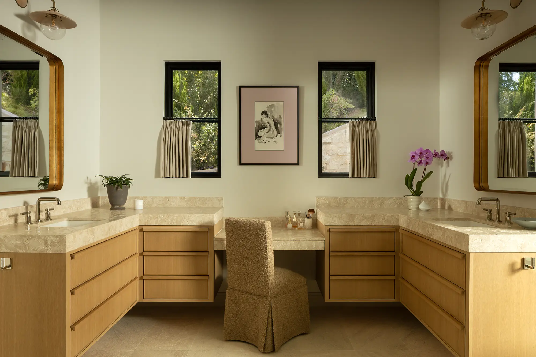
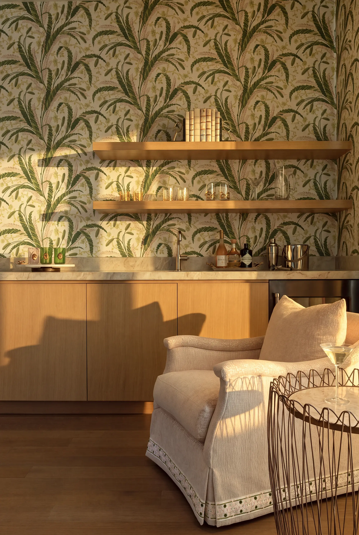
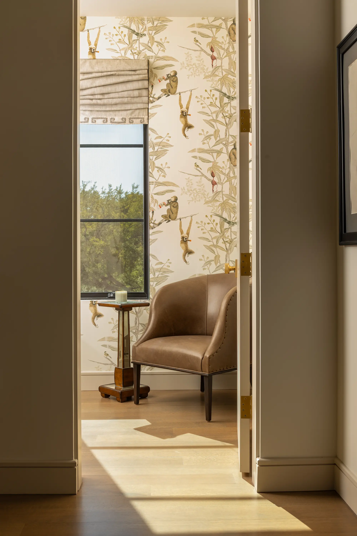
Designed for a couple who divide their time between California and Fort Worth, On Colonial brings some of the ease and indoor-outdoor character of West Coast living to a distinctly Texas setting. The steeply sloping site across from Colonial Country Club became an opportunity to elevate the home above the street, creating both presence and long views toward the golf course.
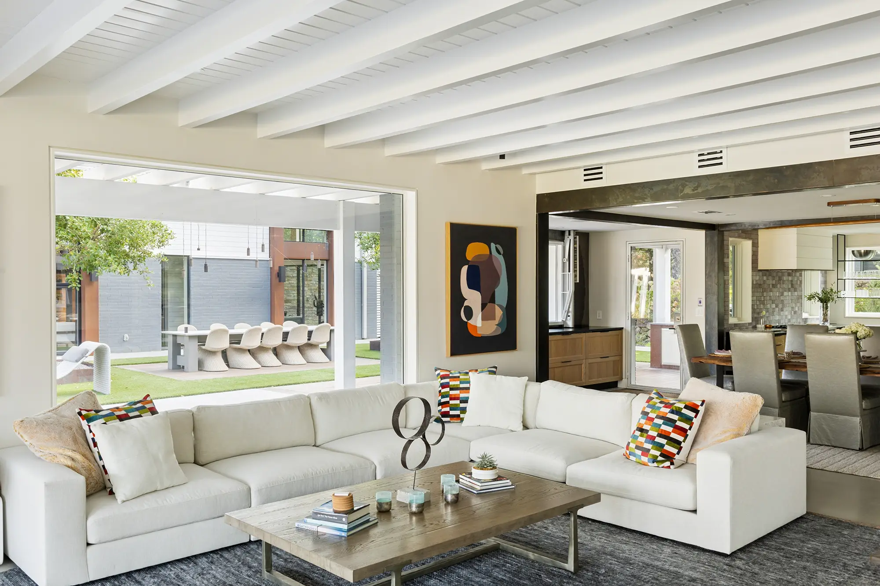
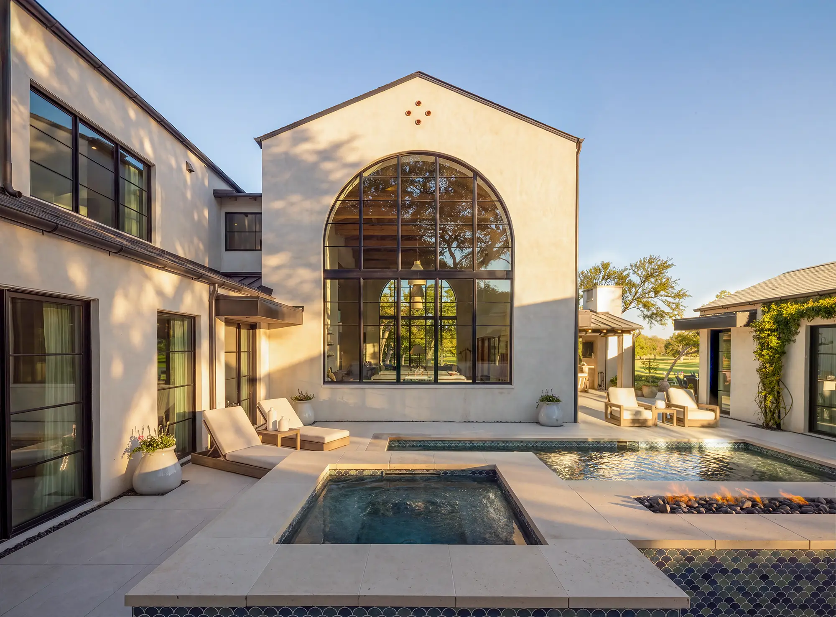
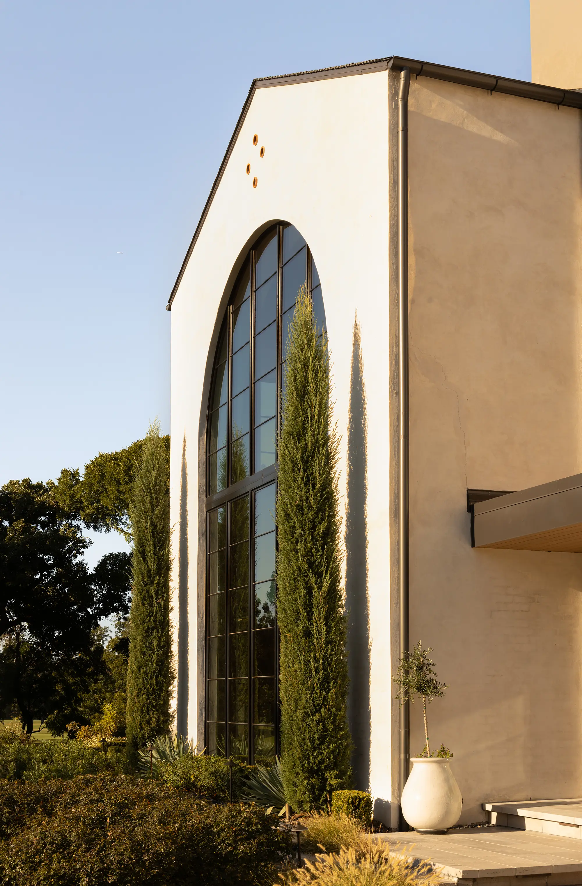
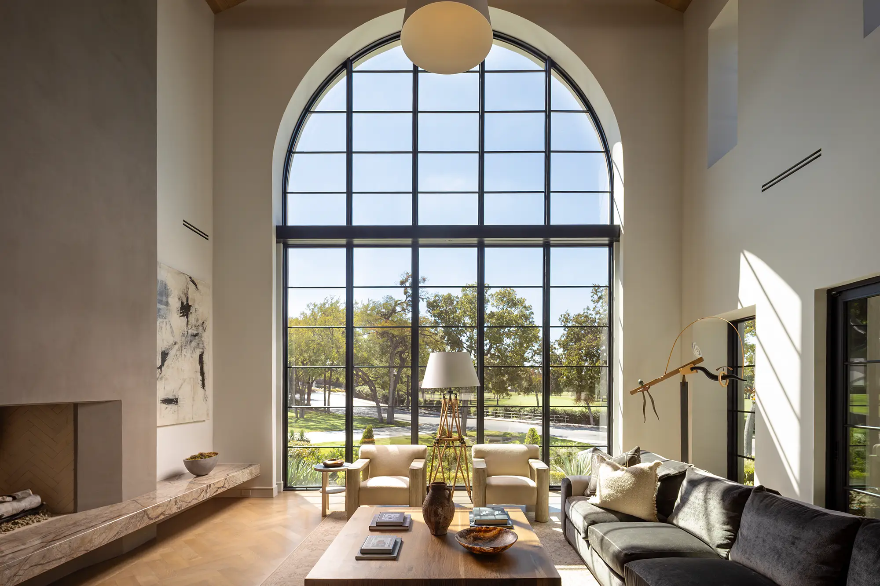
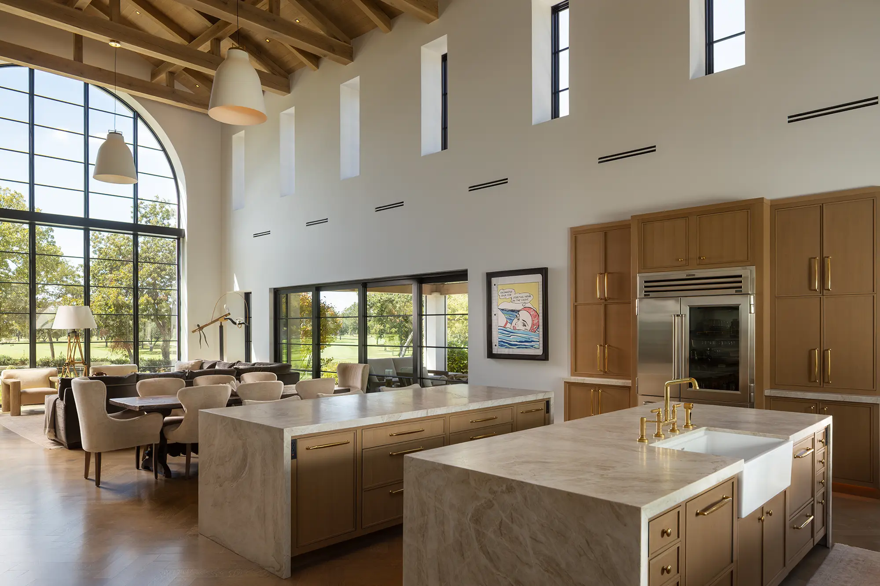
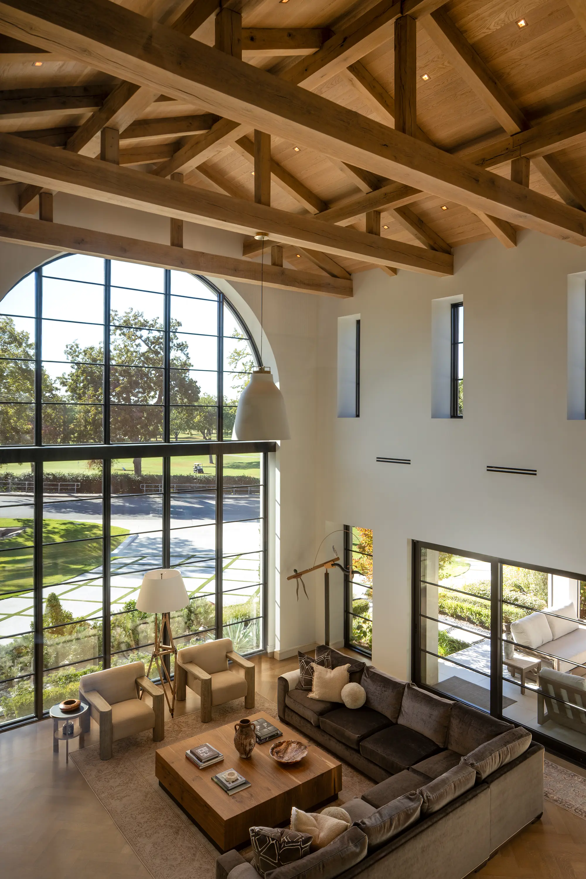
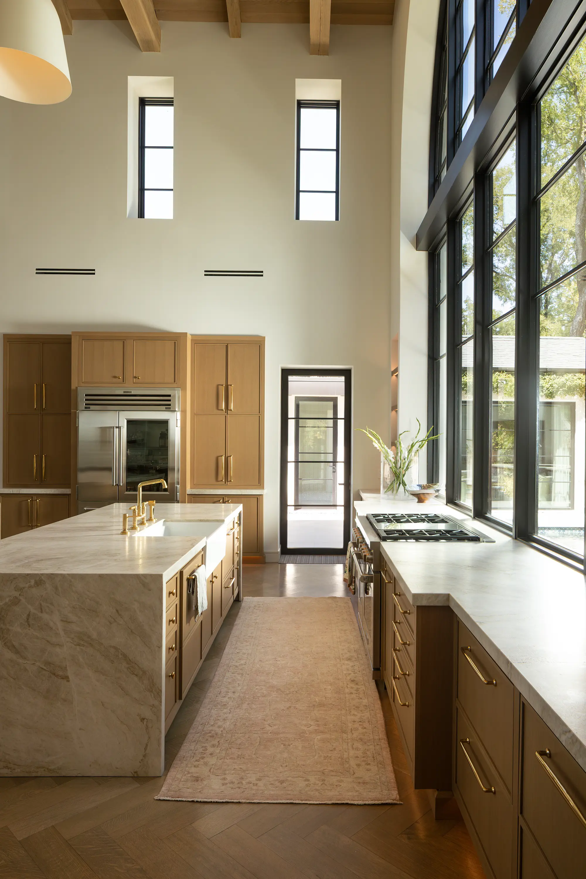
The plan is organized around two gabled volumes connected by a central entry and stair hall. Arrival begins in a more compressed space before opening dramatically into the vaulted great room, kitchen, and dining area. A monumental arched window fills the room with light and frames the landscape beyond, while exposed timber and plaster surfaces bring warmth and texture to the scale of the space.
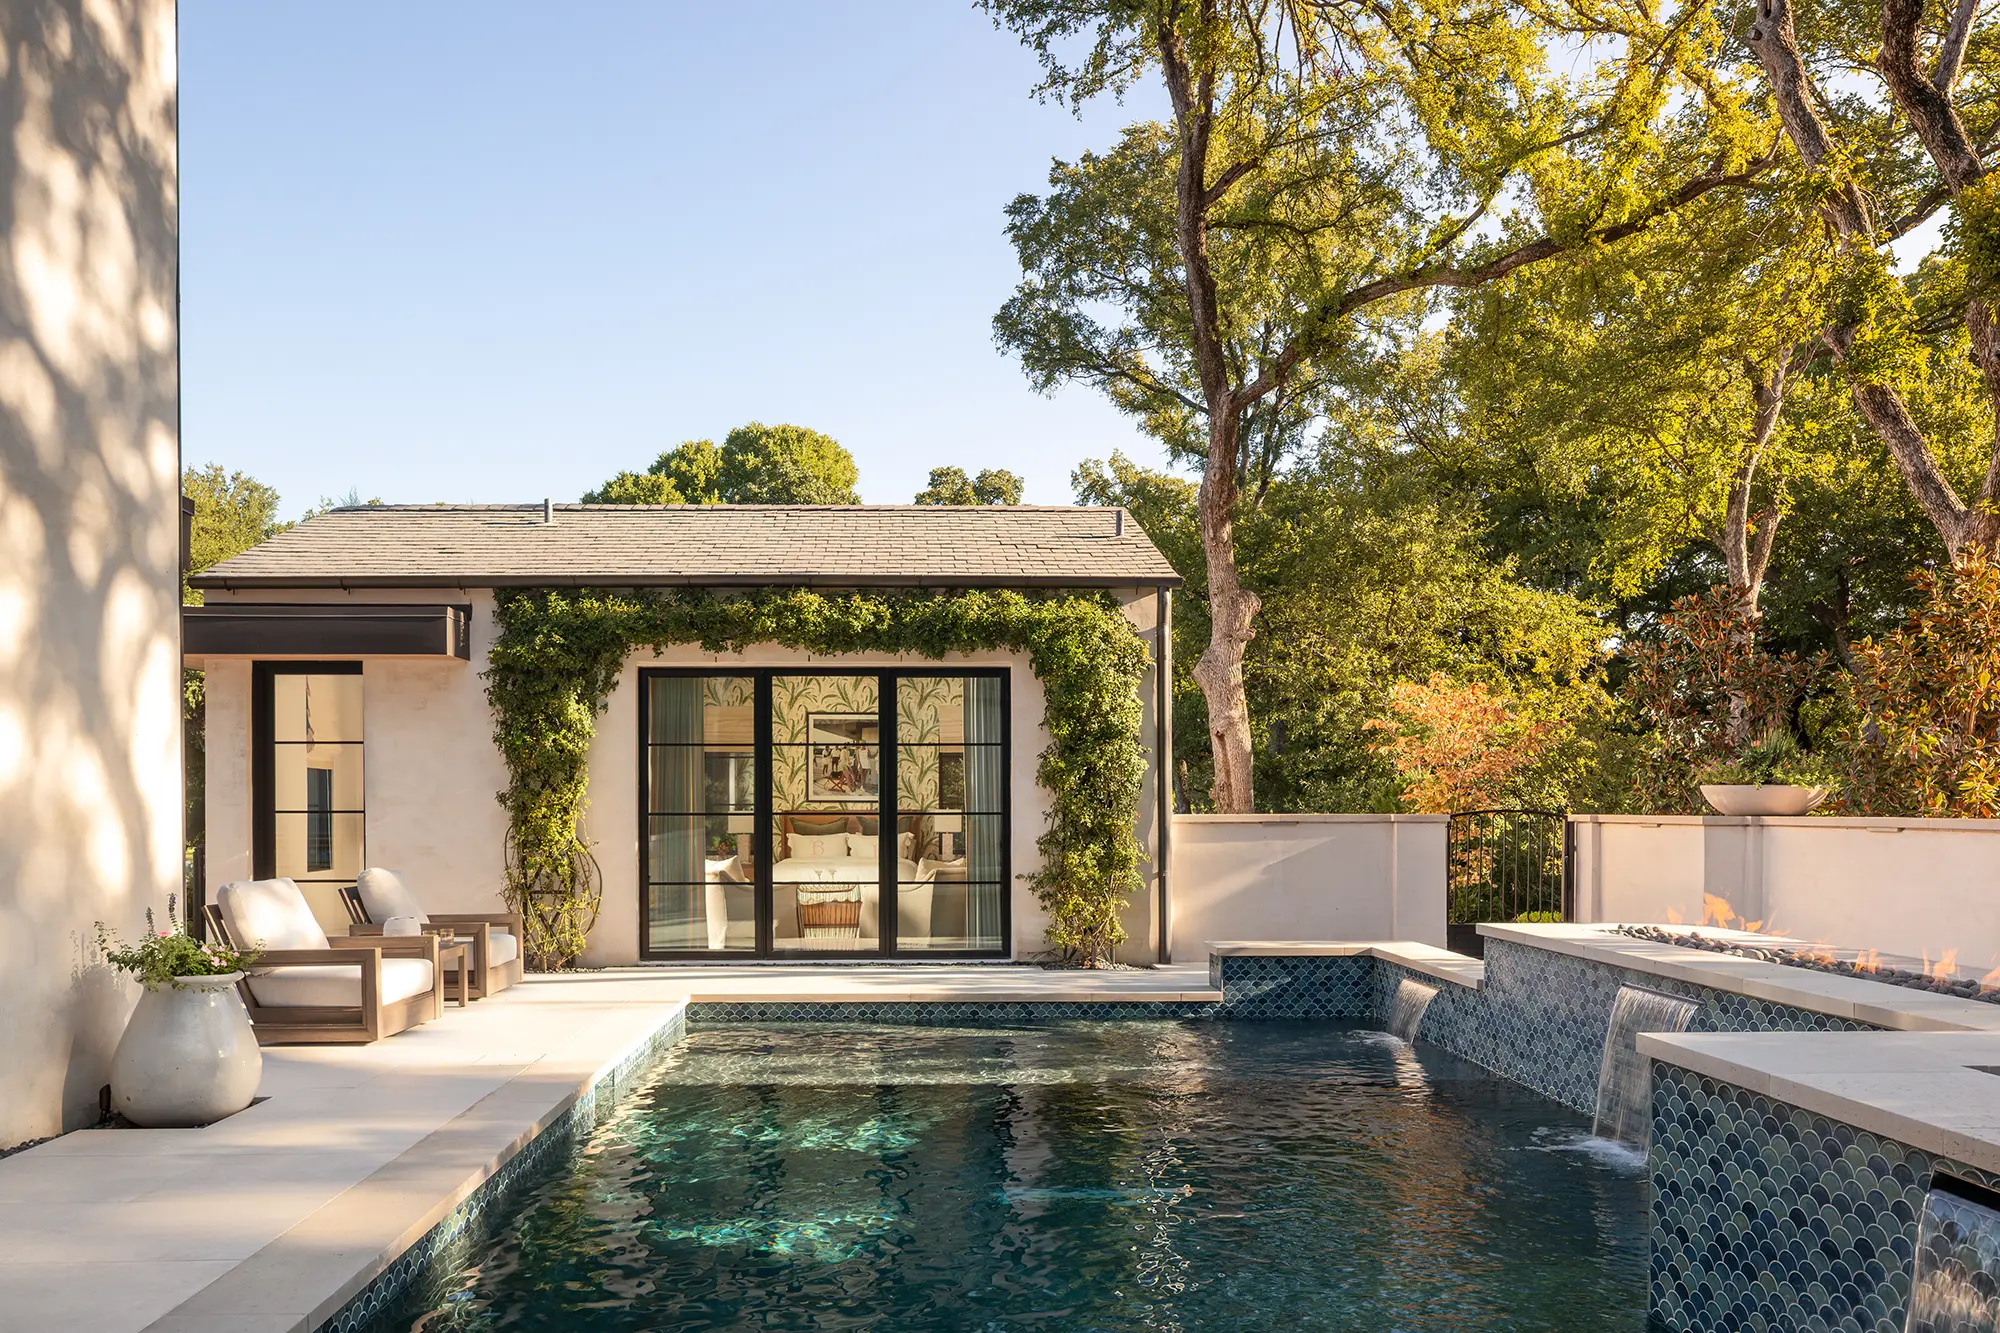
That contrast between openness and shelter continues throughout the home. The main living spaces are generous and light-filled, while the screened porch, courtyard, and detached guest pavilion create more intimate places to retreat. Together, they allow the house to feel equally comfortable for two people or for a full gathering of family and friends.
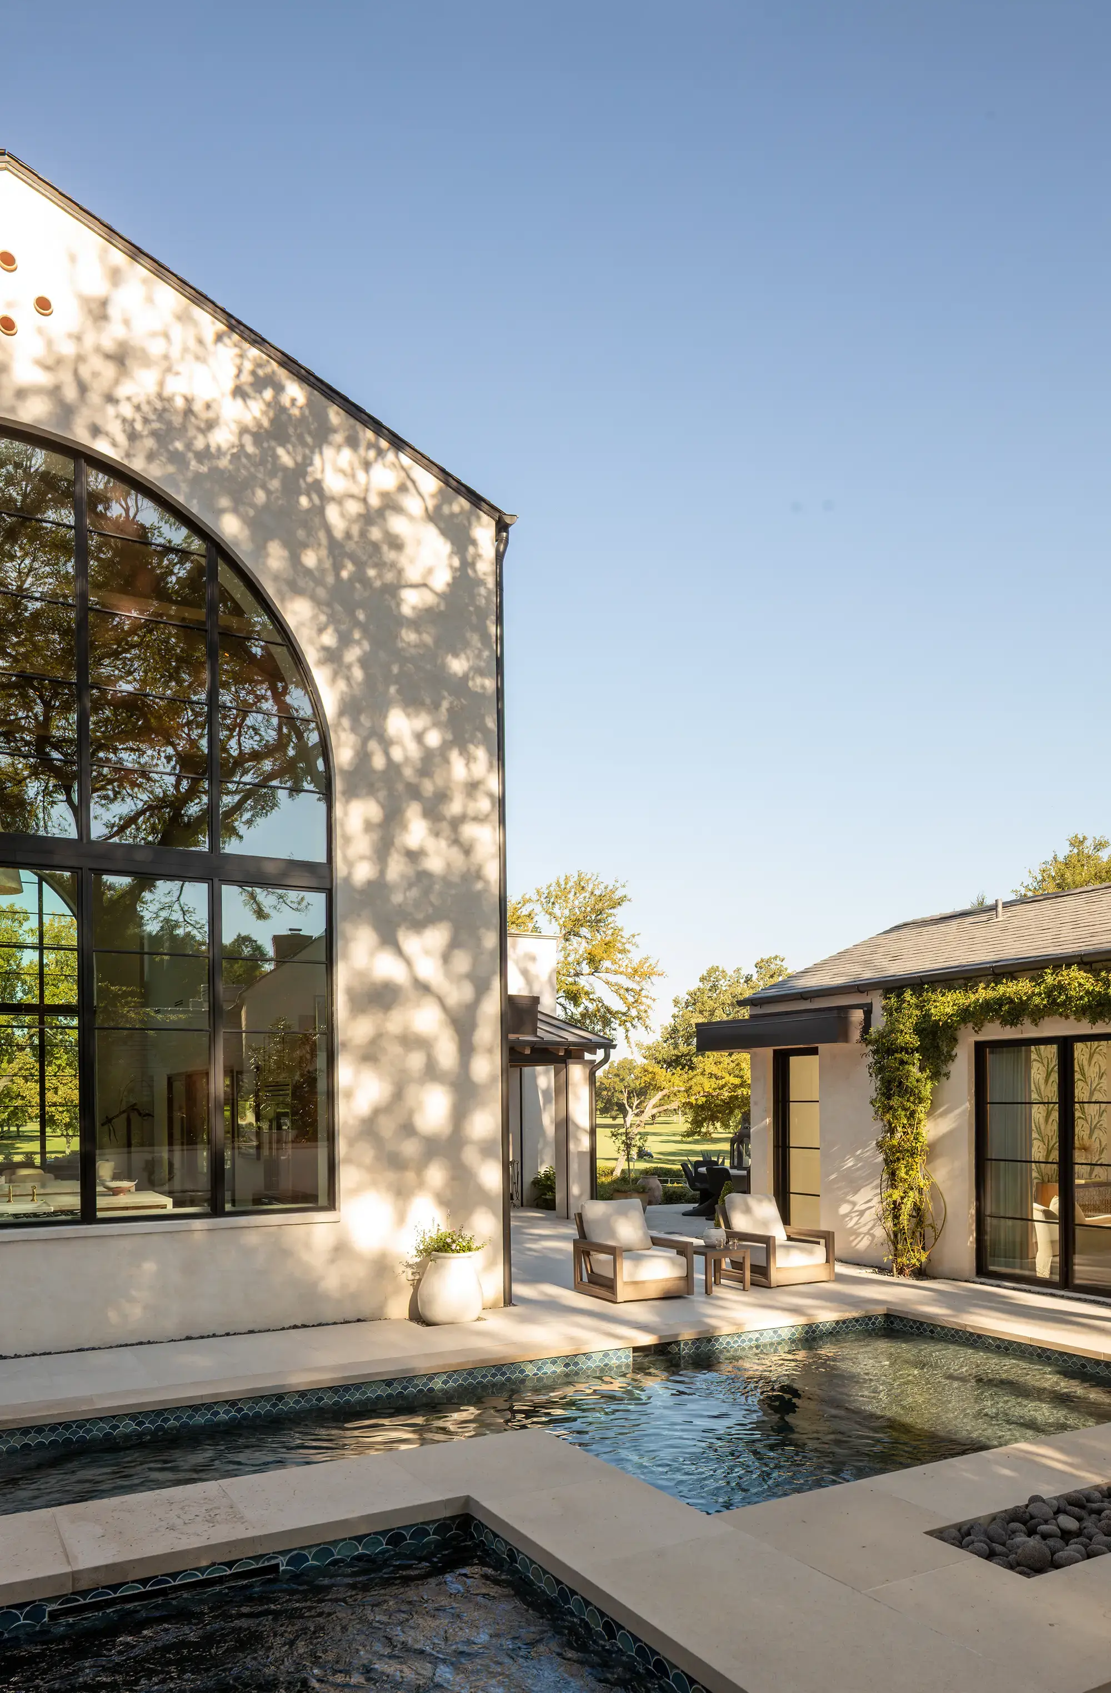
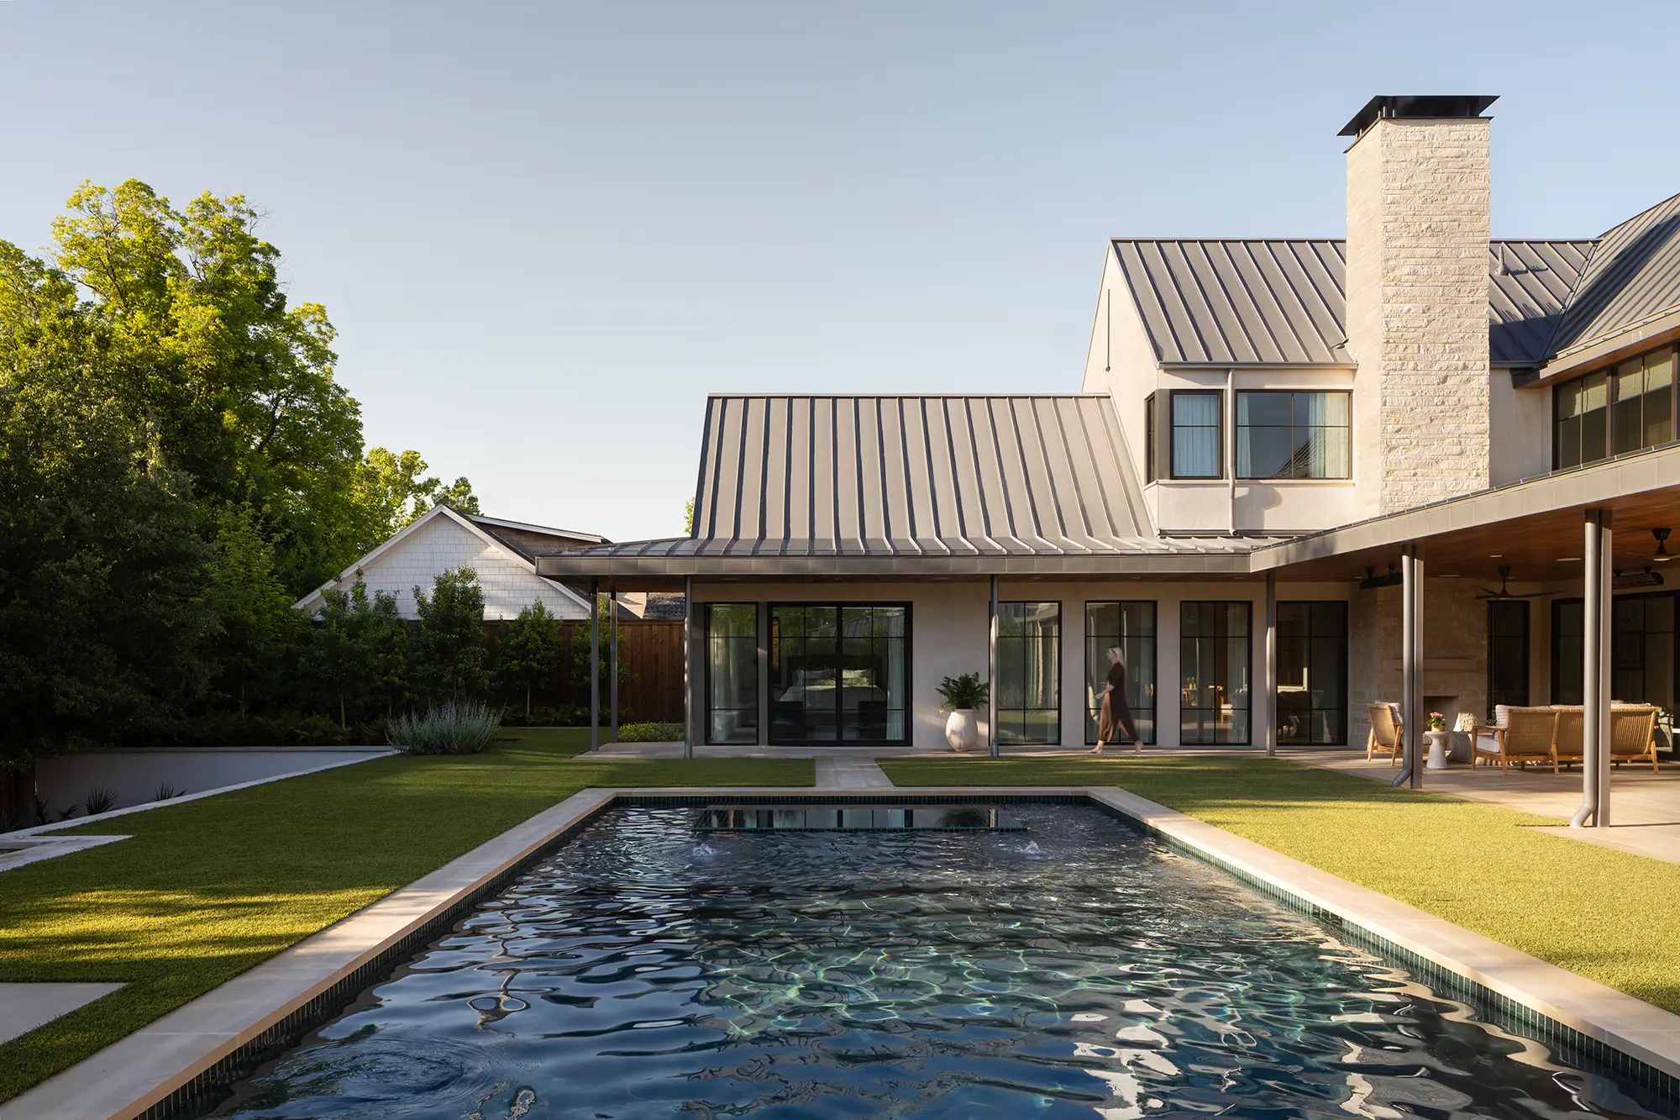
Outdoor living is central to the experience. The great room opens to a protected courtyard with a pool and hot tub, creating an easy flow between inside and out. Several large trees removed during construction were also milled and reused as interior paneling, furniture, and custom details, carrying a piece of the original site into the finished home.
The result is a house that feels both familiar and specific, a little California ease, grounded in Fort Worth.
Architect
AM Architects
Phase
Completed in 2024
Builder
Castor Homes
Interior
Adrian Wright Designs
Photography
Armando Vara Photography
.webp)