




The Sound of a Well-Built Home
Why Acoustic Comfort Gets Ignored
Of everything that affects how a home feels day to day, sound is probably the least discussed during design — and one of the first things people notice is wrong once they've moved in. You can hear every footstep from the primary bedroom above the kitchen. A conference call from the home office carries clearly into the living room. The open-concept great room that looked stunning in the plans turns out to be a single reverberant chamber where every conversation, every dishwasher cycle, and every TV competes for the same acoustic space.
Nobody designs a home to sound bad. It happens because acoustic comfort almost never makes it onto the list of things actively designed for it's treated as an afterthought, if it's considered at all.
Why modern floor plans make this worse, not better
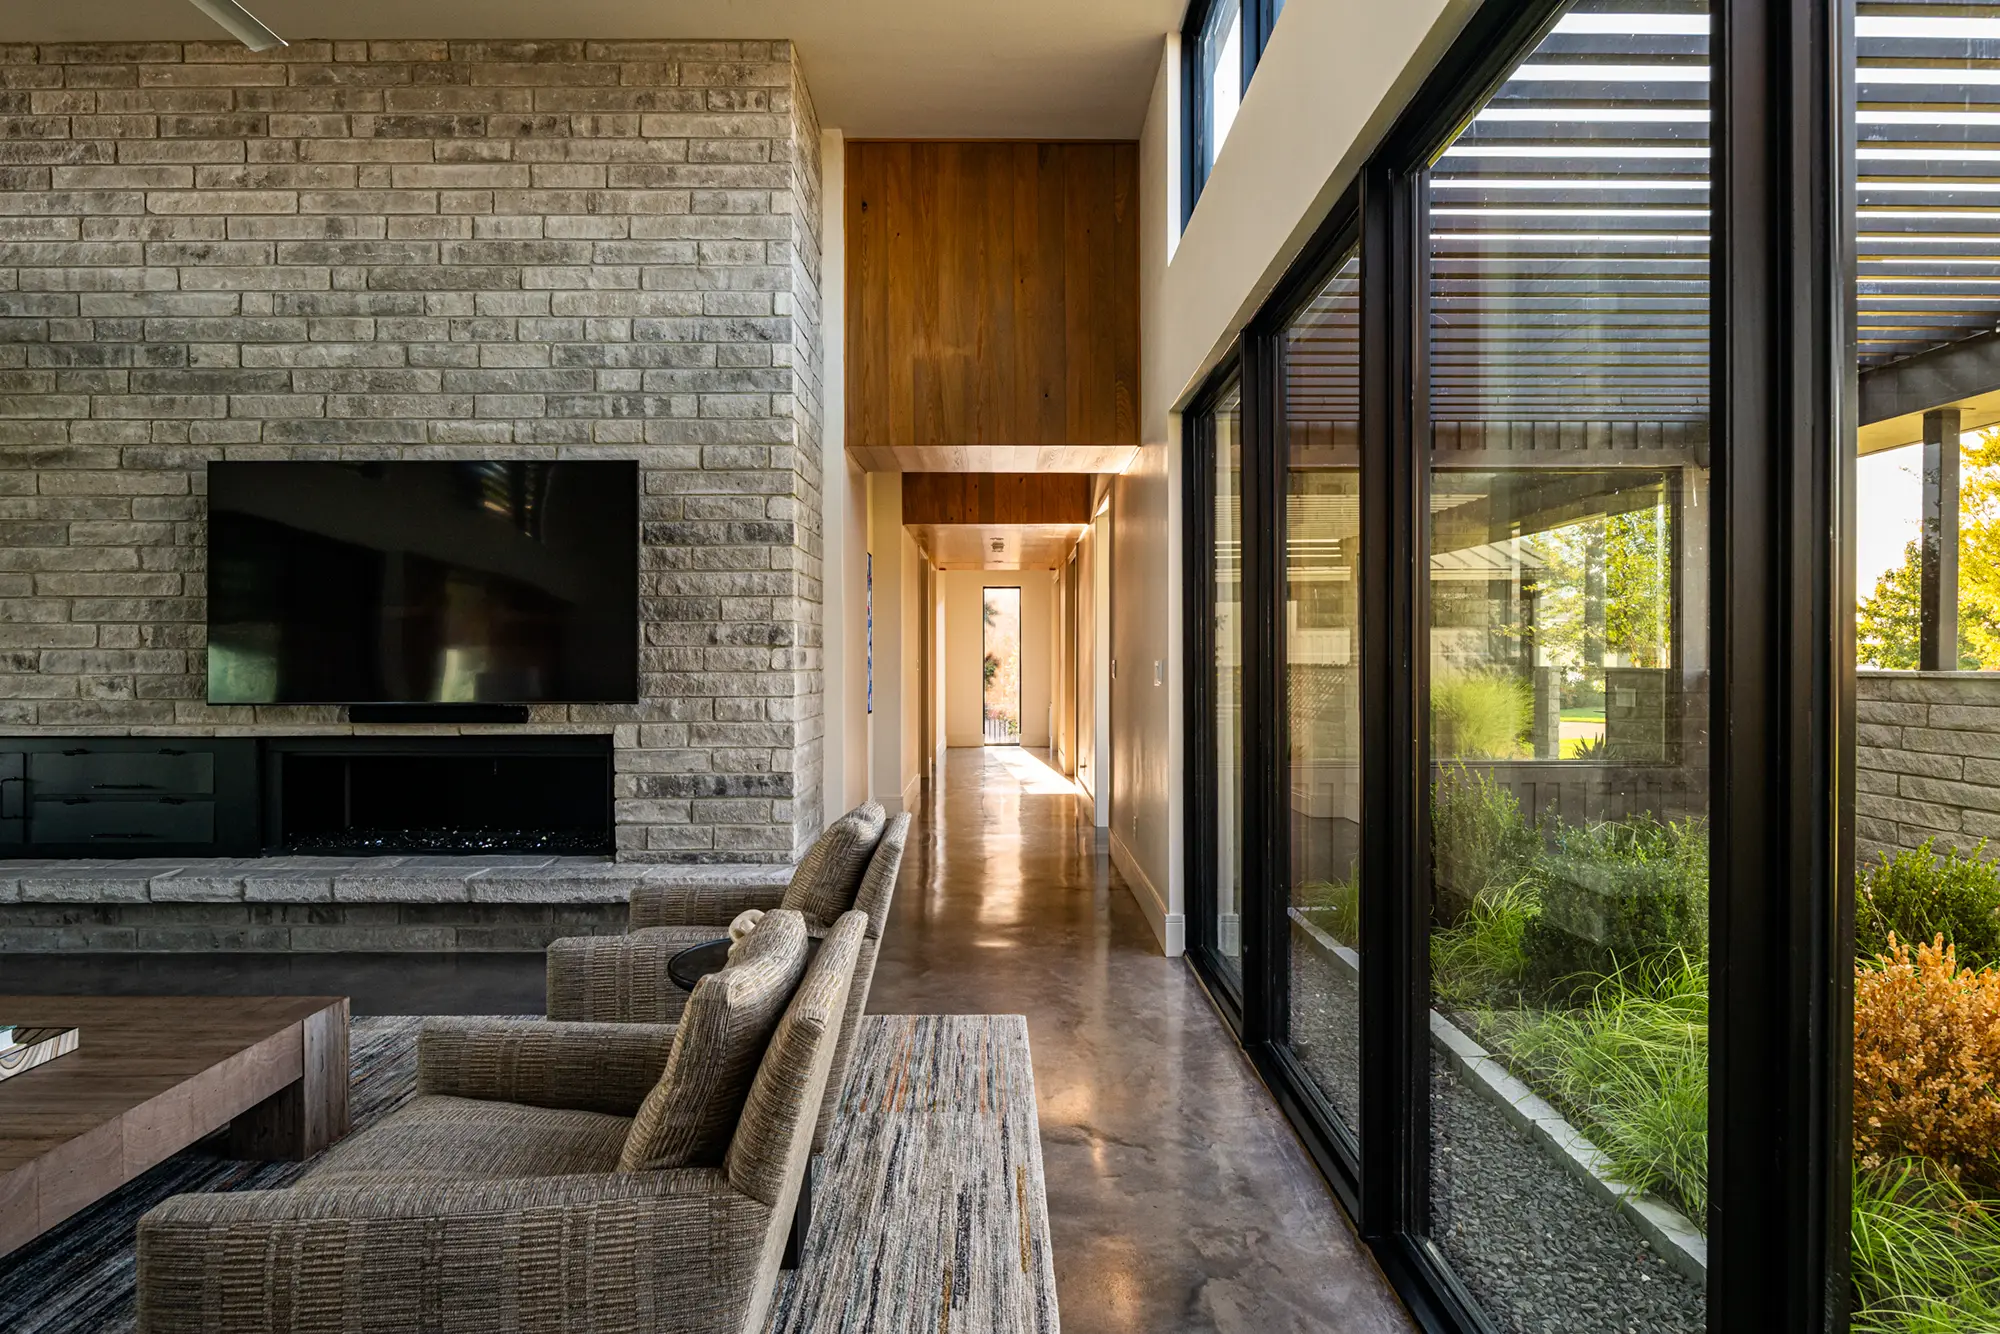
A lot of the design moves that define contemporary, beautiful homes open floor plans, tall ceilings, hard flooring throughout, minimal soft furnishings, floating stairs are also exactly the moves that make sound transmission and reverberation worse. Open plans remove the walls that used to contain sound. Hard surfaces (wood and tile floors, drywall, glass, stone) reflect sound instead of absorbing it. High ceilings give sound more room to bounce around before it settles.
None of that means you have to choose between a beautiful open home and an acoustically comfortable one. It means acoustic comfort has to be designed for within that aesthetic, rather than assumed to work itself out.
Two different problems: transmission and reverberation
It helps to separate two related but distinct issues. Sound transmission is sound moving between spaces through floors, walls, and ductwork which is why a primary suite over a media room, or a home office next to a kids' playroom, can become a daily source of friction. Reverberation is sound bouncing around within a single space, which is why an open kitchen-living-dining great room with hard floors and a vaulted ceiling can feel unexpectedly loud and chaotic even with just a few people in it, TV on, and dinner being made.
Both are solvable. Neither gets solved by accident.
What actually helps
For transmission, the tools are mostly assembly-based: resilient sound-dampening underlayment and decoupled framing between floors, higher-mass wall assemblies between rooms that need real separation (primary suite over a media room is a classic case), and thoughtful HVAC duct routing and sizing, since ductwork is a surprisingly common sound pathway between rooms that otherwise share no wall.
For reverberation, the tools are more material- and layout-based: intentional use of acoustic ceiling treatments or textured materials in large open volumes, area rugs and soft furnishings that aren't just aesthetic choices but functional ones, and, where it fits the design, breaking up hard parallel surfaces that would otherwise bounce sound directly back and forth.
The point isn't to soften every surface in the house into felt and carpet it's to be deliberate about where sound needs to be controlled and where it doesn't, the same way you'd be deliberate about where you want daylight or thermal comfort prioritized.
Why this belongs in the same conversation as air, light, and temperature
Acoustic comfort rarely gets grouped with the other comfort factors we've covered in this series, but it belongs there. It's another example of a home that can look flawless and still quietly work against the people living in it in this case, by making it hard to concentrate, hard to relax, or hard to get real privacy in a house that cost a great deal of money to build. Designing for sound, on purpose, from the start, is one more piece of what separates a home that photographs well from one that actually feels good to live in.
Next in this series: What Is Passive House, Really the plain-language explanation of the principles behind everything we've covered so far.